Loading page…
CAD Drawing
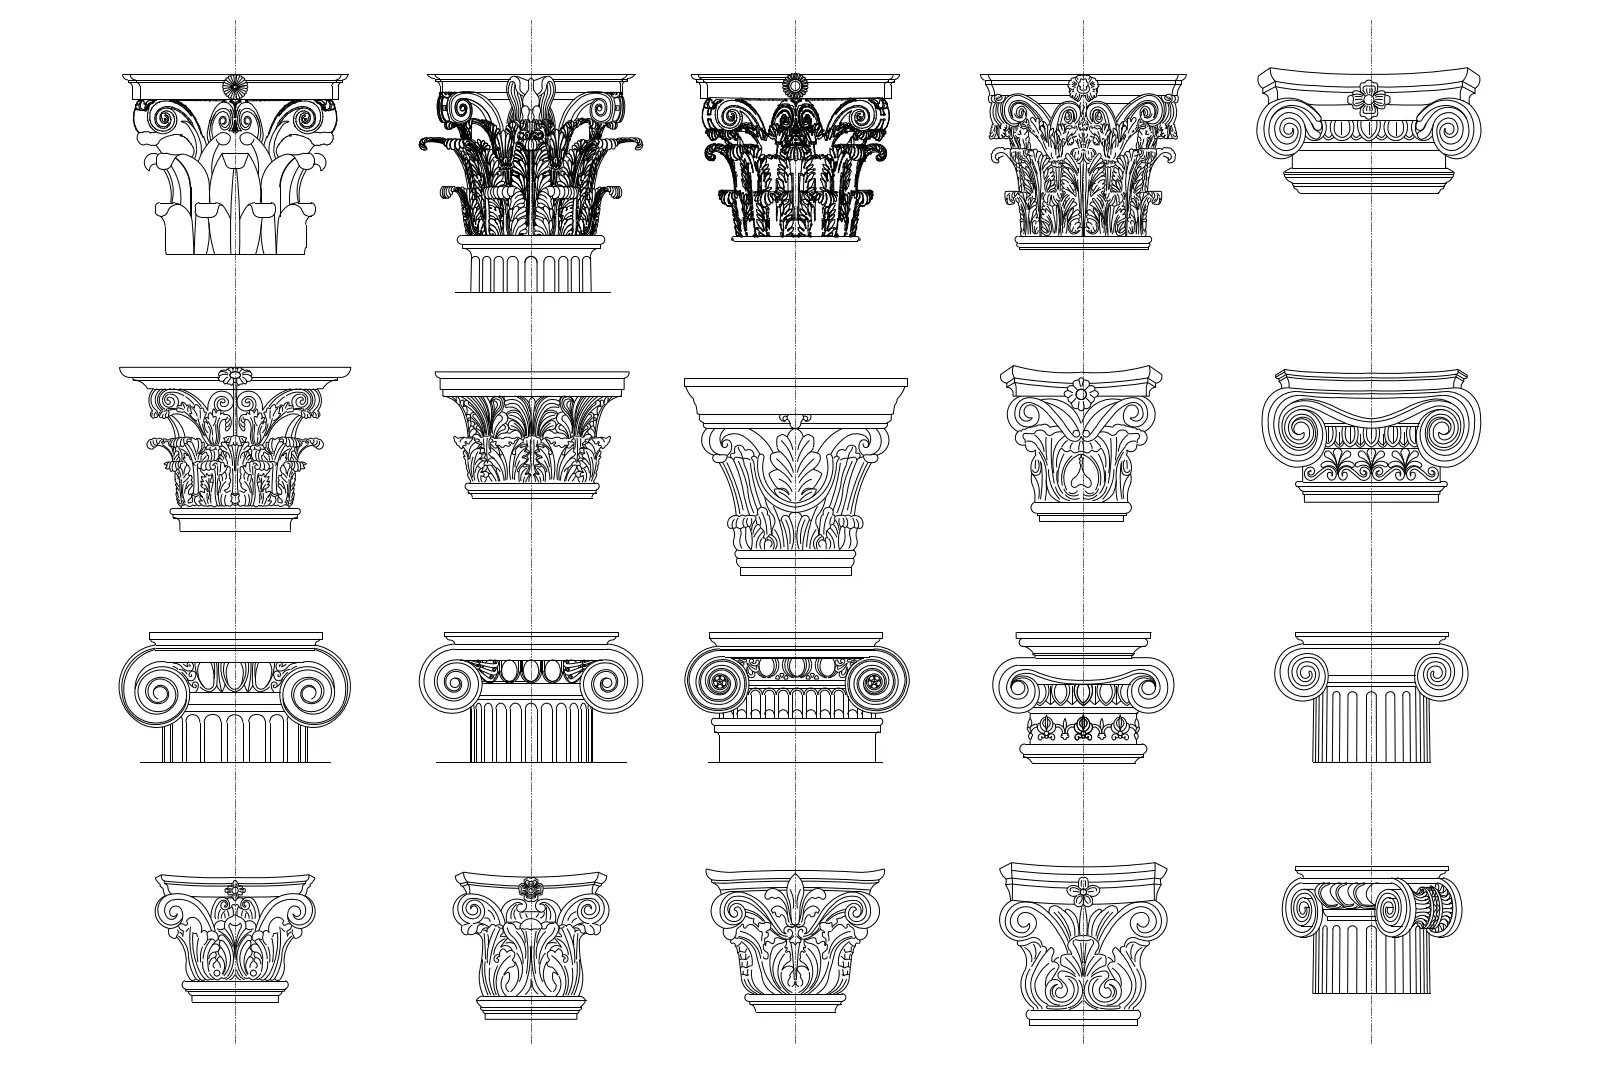
Classical Column Capital Set of 20
by Charis Tang
About this asset
This collection of twenty classical column capital elevations is provided as a 2D CAD drawing for use in AutoCAD projects. This set features twenty distinct elevation profiles of classical column capitals, showcasing a variety of historical architectural orders. The collection includes ornate Corinthian designs with intricate acanthus leaf detailing, alongside various Ionic capitals characterised by their iconic volute scrolls. Other variants include composite styles and simplified Doric-inspired forms. Each capital is rendered with precise, clean linework, capturing the complex geometry and decorative motifs typical of neoclassical and traditional architecture. These drawings provide a comprehensive library of period-accurate elements suitable for incorporating into high-detail architectural elevations and section drawings.
The download is a 1.4 MB file containing an AutoCAD drawing (.dwg) drawn in elevation holding 20 separate objects. It opens in AutoCAD, BricsCAD, DraftSight and other DWG-compatible CAD programs, ready to insert as blocks into plans and elevations.
Users can directly insert these AutoCAD blocks into existing project files as standard CAD geometry. The elements are organised as individual blocks, allowing for easy placement and scaling to match specific column diameters within a drawing. Designers should ensure that the insertion point is set to the centre line for alignment with vertical column shafts. These blocks are ideal for adding depth to 2D elevations or for creating detailed construction documentation for renovation or new-build projects.