Loading page…
3D Scene
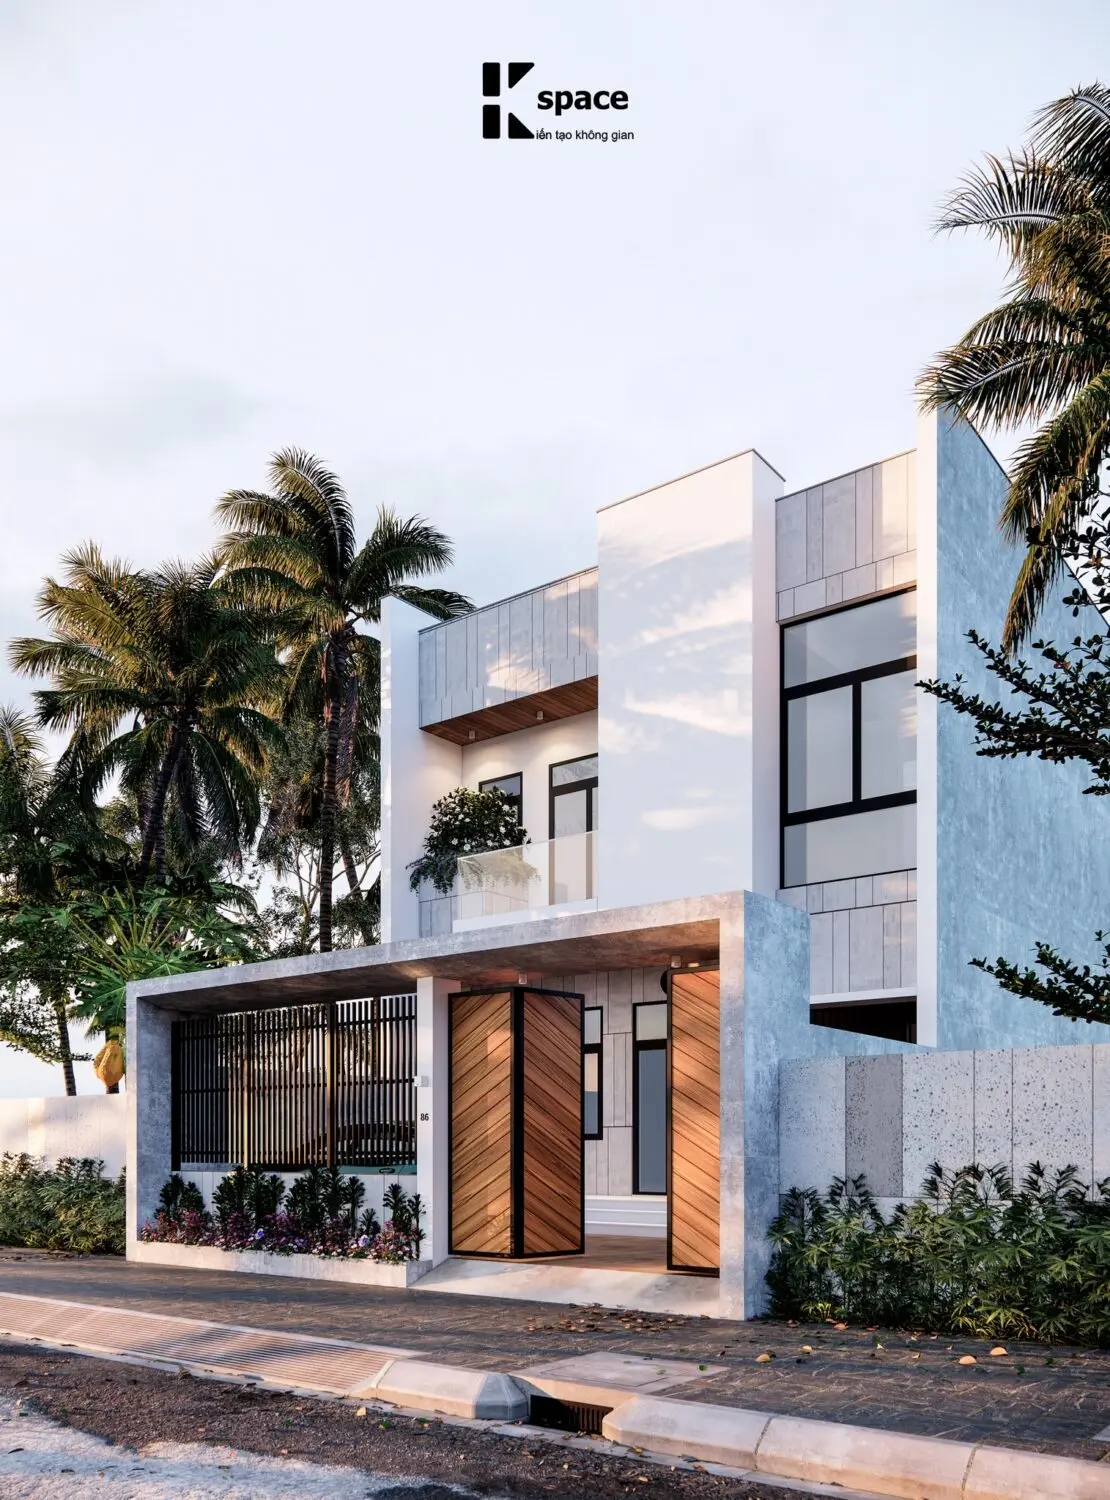
Modern Tropical Two-Storey Residential House Exterior Scene
by Nels Long
About this asset
This modern tropical two-storey residential house exterior SketchUp scene features a clean concrete facade with timber accents. This architectural exterior scene features a contemporary two-storey residence defined by clean, minimalist lines and a balanced material palette. The facade integrates smooth white rendered surfaces with textured grey concrete panels, contrasted by warm timber-clad gates and soffits. A prominent concrete frame defines the boundary, housing a slatted metal gate and a solid timber entrance. Large floor-to-ceiling glazing enhances the open aesthetic, while a glass-balustrade balcony provides a functional outdoor transition. The composition is completed by layered tropical planting along the perimeter, establishing a cohesive, high-end residential character suitable for warm-climate developments.
The download is a 126 MB compressed archive containing the native SketchUp (.skp) model. It opens directly in SketchUp; for 3ds Max, Blender or Cinema 4D, import it through a SketchUp importer or convert it first.
Utilise this SketchUp scene as a foundational environment for architectural rendering workflows. The model is structured with grouped geometry, allowing for easy selection and modification of individual facade elements or landscape components. Users can manage the scene complexity through layers to isolate lighting fixtures, vegetation, or structural elements. Apply high-resolution textures to the concrete and timber surfaces to enhance realism during the rendering process, ensuring consistent mapping across the large-scale architectural volumes to achieve professional visual output.