Loading page…
3D Scene
Modern Tropical Two-Storey House Exterior Scene
by Bob Bangham
About this asset
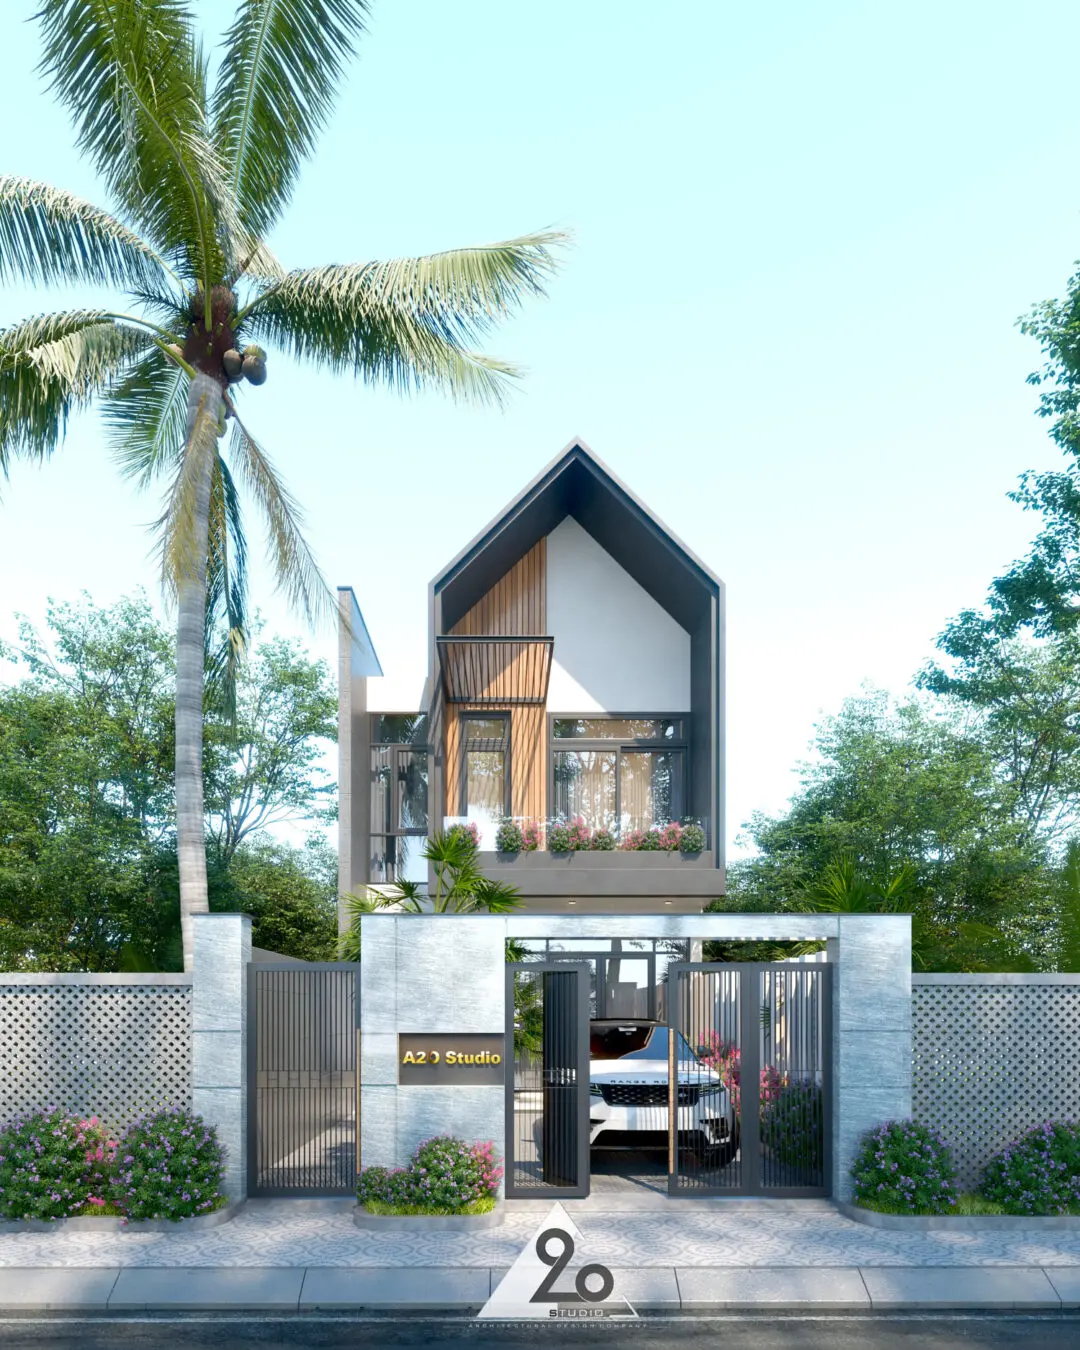
This modern tropical two-storey house exterior SketchUp scene features a gabled facade, gated driveway, and lush landscaping. The residence showcases a contemporary architectural approach with a prominent pitched roof profile and a clean, minimalist palette. The facade balances smooth white render with warm vertical timber cladding, accented by dark metal framing around the glazing. A substantial boundary wall finished in textured stone provides privacy, featuring a geometric breeze-block pattern that adds depth and permeability to the street-facing elevation. The front driveway is secured by minimalist vertical-bar gates, leading to a compact parking area. Mature palm trees and vibrant foundation planting soften the hardscape, establishing a distinct tropical residential character throughout the composition.
The download is a 49 MB compressed archive containing the native SketchUp (.skp) model. It opens directly in SketchUp; for 3ds Max, Blender or Cinema 4D, import it through a SketchUp importer or convert it first.
Designed as a complete environment, this SketchUp file allows users to explore architectural massing and material applications in a contextual setting. Professionals should utilise the existing layer structure to toggle vegetation and site elements for performance optimisation. The scene is structured for immediate rendering, with lighting and camera angles pre-configured to showcase the facade. Users can easily swap textures or adjust the sun settings within the native software to test various times of day and shadow casting across the building exterior.