Loading page…
3D Scene
Mixed Style Residential House Exterior Scene Collection
by Fanhao Sun
About this asset
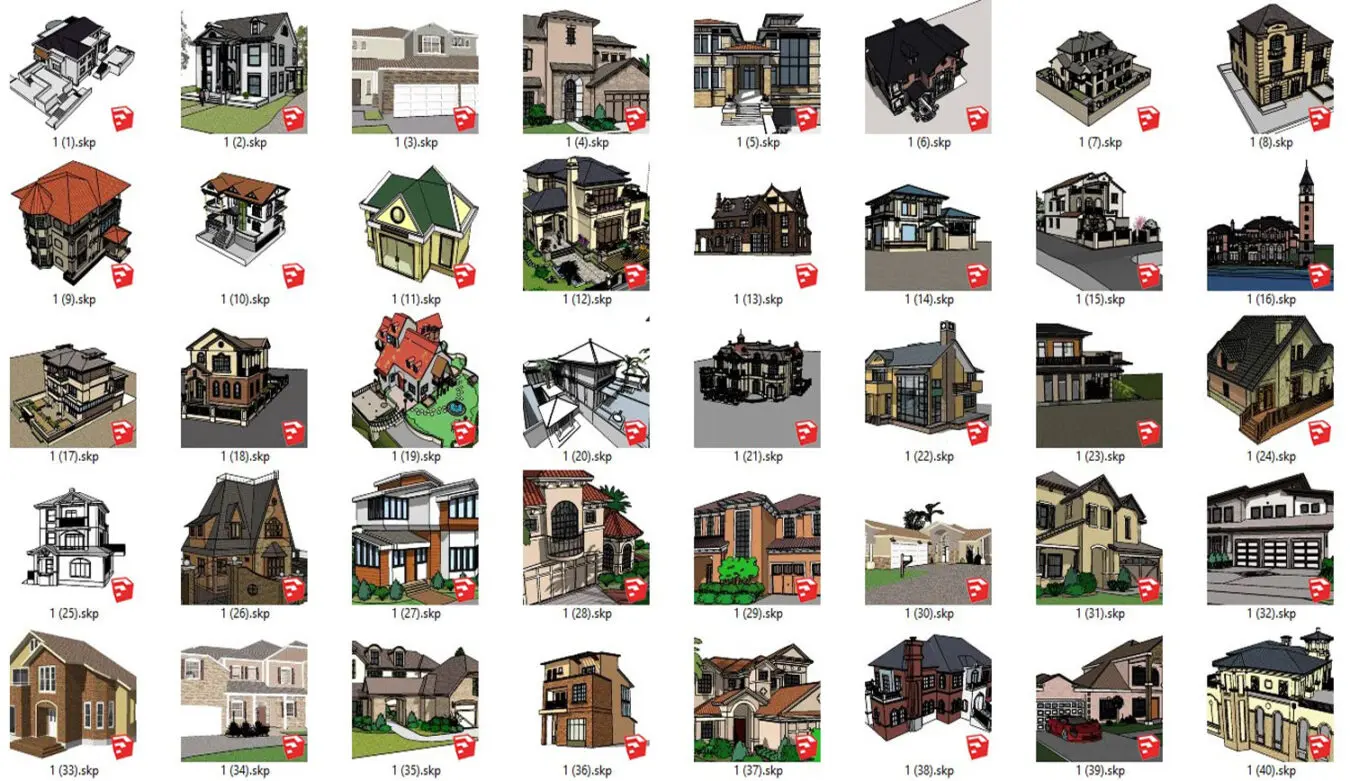
This collection of forty diverse residential house exterior scenes for SketchUp features varied architectural styles and configurations. This extensive library comprises forty distinct residential exterior models, ranging from compact suburban homes to expansive multi-storey villas. Each scene is fully realised with architectural detailing including roof structures, fenestration, and facade cladding such as brickwork, concrete, and stucco. The models exhibit a broad spectrum of design languages, encompassing traditional gabled forms, contemporary flat-roofed profiles, and complex, multi-pitched configurations. These scenes are structured as complete building exteriors, providing a comprehensive set of volumes for site planning, massing studies, or environmental context in architectural projects, with each model presenting a unique footprint and elevation treatment.
The download is a 97 MB compressed archive containing the native SketchUp (.skp) model. It opens directly in SketchUp; for 3ds Max, Blender or Cinema 4D, import it through a SketchUp importer or convert it first.
Professionals can integrate these models into SketchUp workflows as site context, background elements, or massing references. Each file is structured for efficient navigation, allowing users to toggle layers for vegetation, hardscaping, or specific architectural components. Users can easily scale these models to suit specific site parameters or apply native materials and textures to meet project-specific aesthetic requirements. The models are organised to facilitate quick placement within larger site plans, requiring minimal adjustment for immediate use in conceptual design or preliminary massing renders.