Loading page…
3D Scene
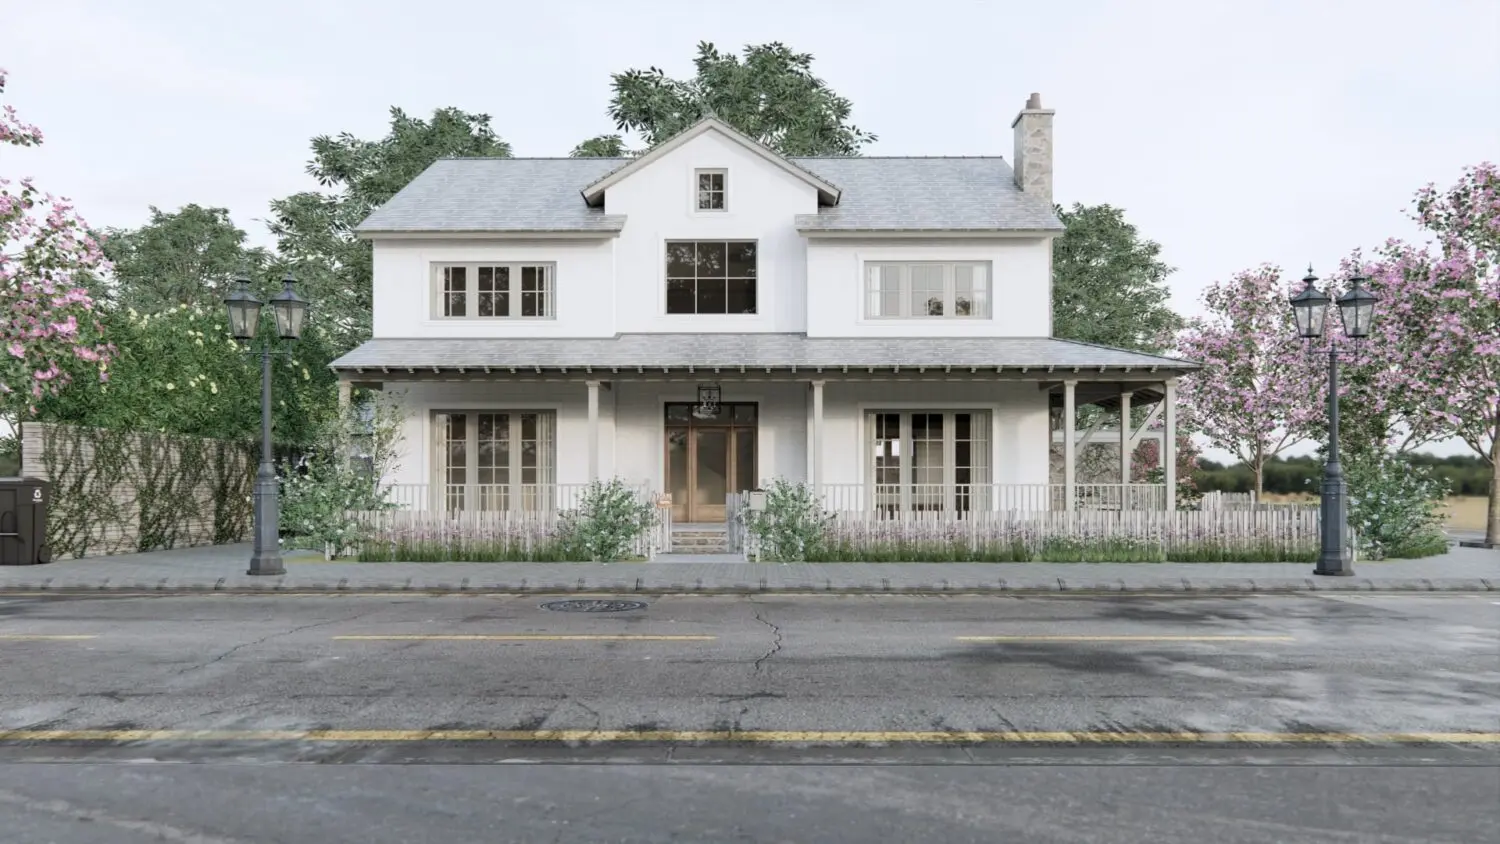
Farmhouse White Painted Timber Two-Storey House Scene
by Shuang Chu
About this asset
This farmhouse-style two-storey house SketchUp scene features a white painted timber facade, a spacious front porch, and detailed landscaping. This residential exterior scene depicts a classic two-storey farmhouse with a symmetrical gabled roof and a wrap-around front porch supported by timber columns. The facade is finished in white painted timber cladding, contrasted by natural stone detailing on the chimney breast. The roof is clad in grey shingles, and the windows feature multi-pane glazing. An integrated picket fence defines the front boundary, while mature flowering trees and shrubs provide a naturalistic setting. The composition includes street-side elements like lamp posts, creating a complete suburban streetscape suitable for architectural presentation.
The download is a 105 MB compressed archive containing the native SketchUp (.skp) model. It opens directly in SketchUp; for 3ds Max, Blender or Cinema 4D, import it through a SketchUp importer or convert it first.
Utilise this SketchUp file as a foundational template for architectural visualisations. The scene is fully populated with geometry, textures, and environmental elements, allowing for immediate rendering or further customisation. Users can manage the various building and landscaping components through the native layer or tag system to isolate specific elements. Materials are mapped and ready for export to external render engines, while the existing lighting setup provides a neutral base that can be adjusted to simulate different times of day or weather conditions.