Loading page…
3D Scene
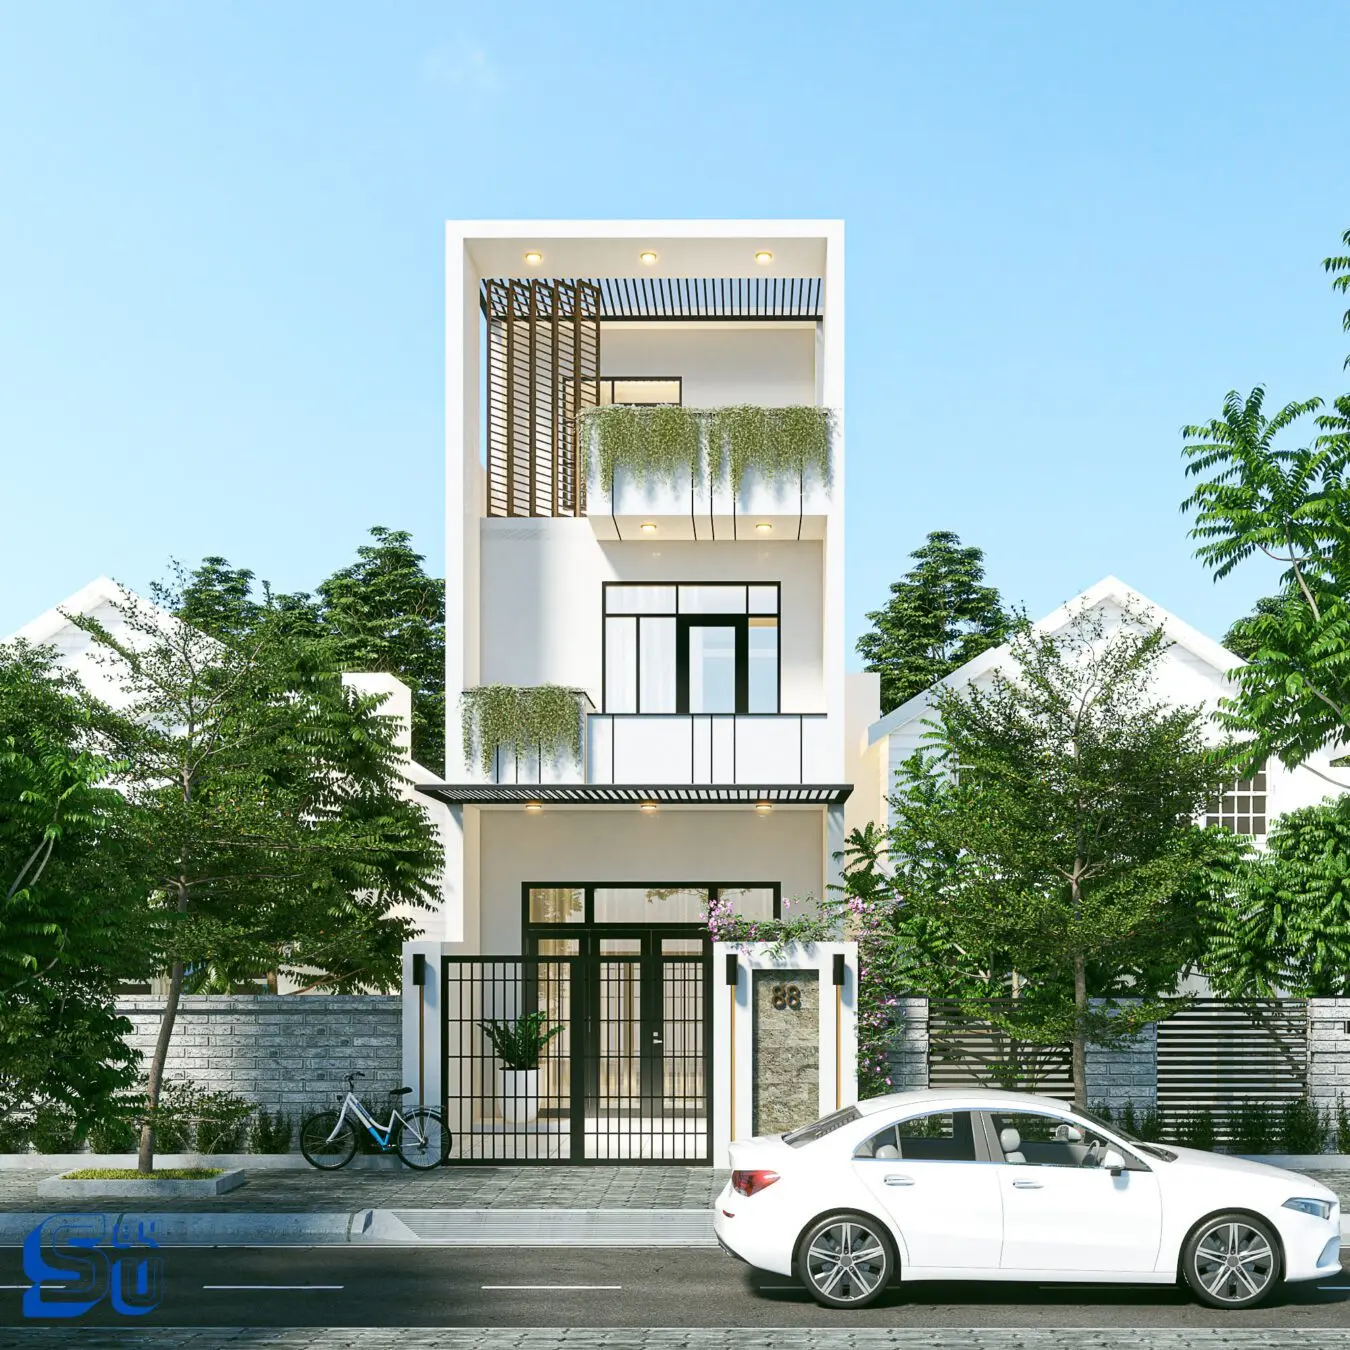
Contemporary White Three-Storey Residential Townhouse Facade
by Hana Wei
About this asset
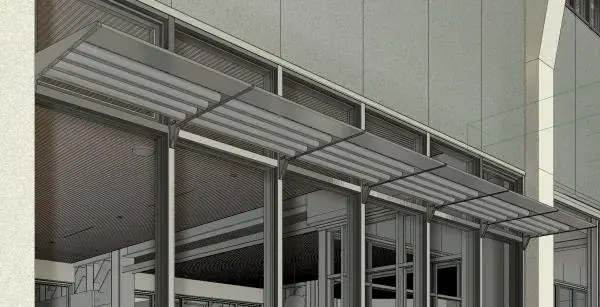
This contemporary three-storey townhouse facade SketchUp model features a clean white plaster aesthetic with black metal detailing. Defined by a narrow-lot typology, this three-storey townhouse facade presents a balanced, minimalist composition. The exterior is finished in crisp white plaster, contrasted by black-framed glazing and sleek metal louvres on the upper level. A cantilevered balcony provides depth, adorned with cascading greenery that softens the geometric lines. The ground floor integrates a secure metal gate and a textured stone-clad pillar, adding tactile interest to the street-facing elevation. Integrated recessed downlights at each level enhance the verticality of the design, creating a structured, modern appearance suitable for dense urban residential developments.
The download is a 205 MB compressed archive containing the native SketchUp (.skp) model. It opens directly in SketchUp; for 3ds Max, Blender or Cinema 4D, import it through a SketchUp importer or convert it first.
Working with this SketchUp scene requires managing the layers to isolate the building geometry from the surrounding site entourage. Users can leverage the pre-applied material mappings to quickly adjust textures or swap finishes. The scene is structured to allow for easy camera placement, making it ideal for generating quick exterior perspectives or site studies. Ensure all proxy objects for vegetation are correctly linked if re-rendering, as the model relies on these assets to maintain its polished, finished look.