Loading page…
3D Scene
Contemporary White Narrow Urban Mixed-Use Shop House Scene
by Hana Wei
About this asset
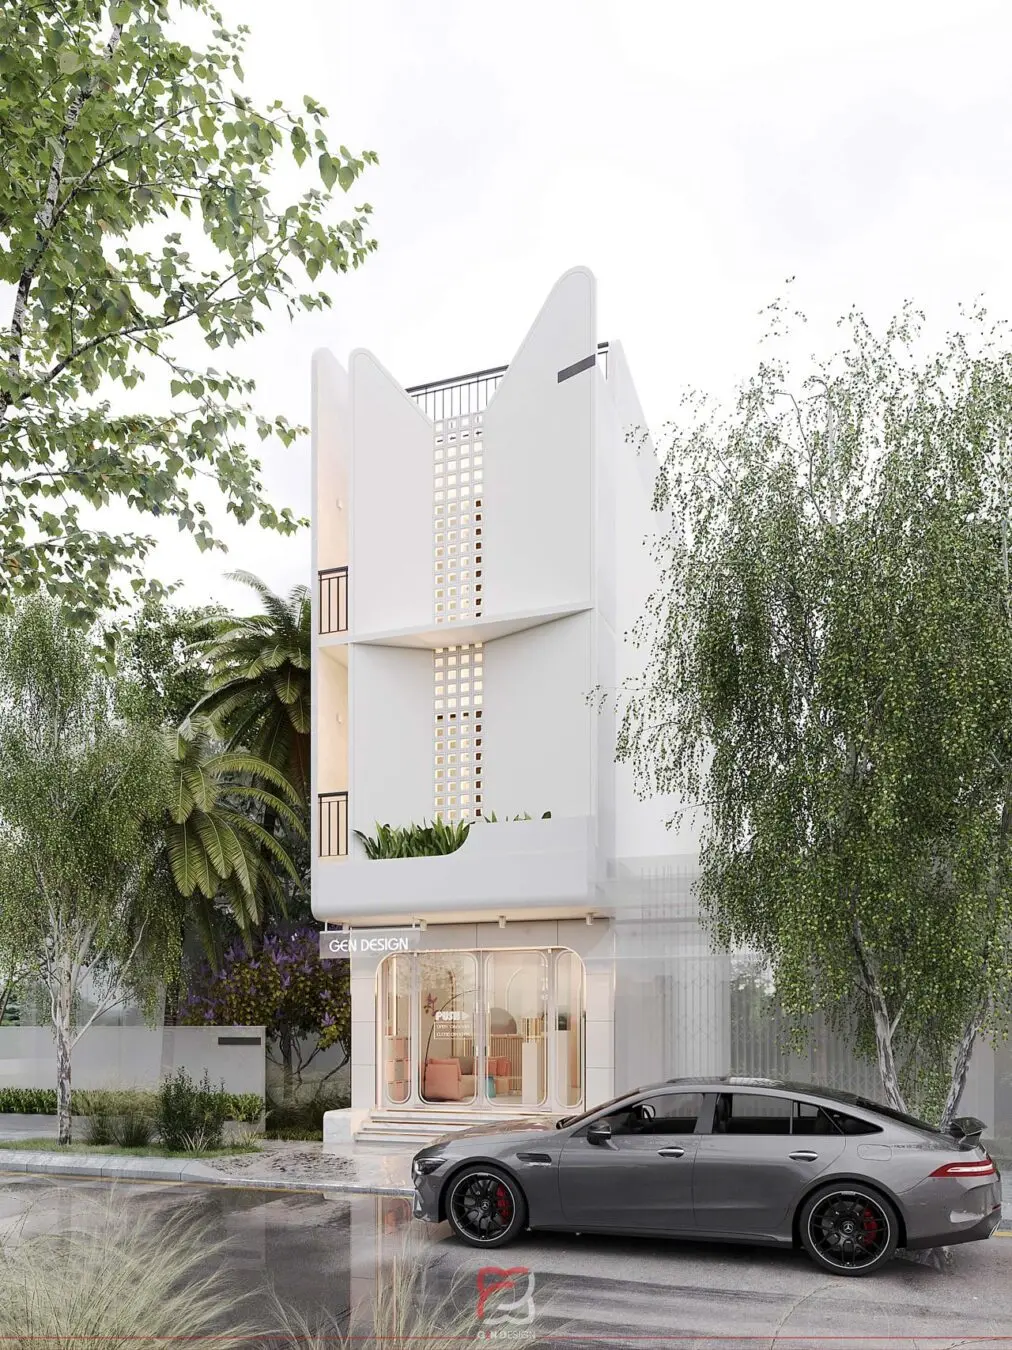
This contemporary SketchUp scene features a narrow three-storey urban shop house with a white plaster facade and integrated greenery. The building features a sleek, minimalist white plaster facade punctuated by a central vertical column of breeze blocks, providing both ventilation and a textured aesthetic. The ground level comprises a storefront with arched glass doors, while the upper floors include recessed balconies with simple railings. Soft, rounded architectural details define the structure's silhouette, which is framed by mature birch trees and lush tropical palms. The composition is balanced and clean, focusing on the interplay between solid white volumes and the light-filtering properties of the central masonry screen. This is a complete, ready-to-render exterior environment.
The download is a 1144 MB compressed archive containing the native SketchUp (.skp) model. It opens directly in SketchUp; for 3ds Max, Blender or Cinema 4D, import it through a SketchUp importer or convert it first.
Users should manage this scene using layers to isolate the building geometry from the surrounding landscaping and site assets. The SketchUp file is structured for quick camera placement and light setup; ensure all textures are correctly mapped after scaling the model to the project site. Professionals can leverage the pre-configured environment for rapid architectural visualization, adjusting the sun settings to achieve desired shadow play across the white plaster surfaces and through the breeze block elements.