Loading page…
3D Scene
Contemporary Two-Storey Villa with Blue Tile Roof
by Youjin Rhee
About this asset
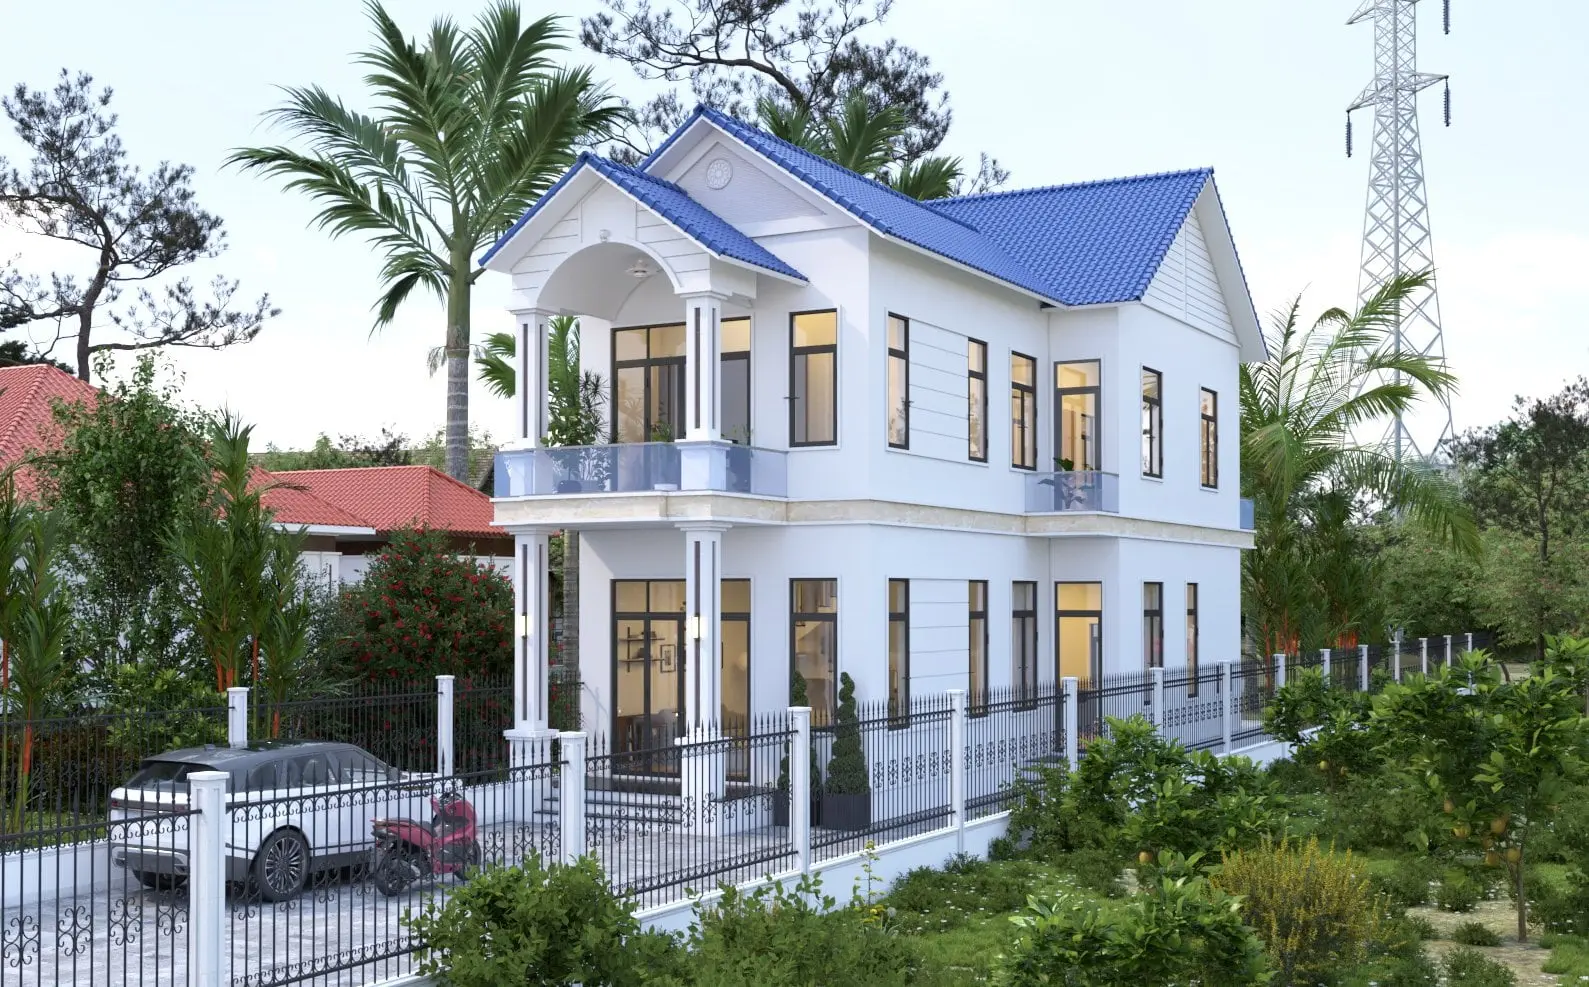
This contemporary two-storey villa SketchUp model features a striking blue tile roof and clean white facade, ideal for residential site design. The structure presents a modern two-storey residential design, characterised by a prominent pitched roof finished in vibrant blue ceramic tiles. Its facade is rendered in a crisp, clean white, complemented by dark-framed windows and glass balcony railings that offer a transparent, airy aesthetic. The ground floor includes a covered entrance area supported by classical-inspired columns, while the upper level provides a recessed terrace. The surrounding site is enclosed by a decorative black metal fence, integrating the building into a landscaped environment that includes palm trees and paved driveway areas, creating a complete, cohesive architectural presentation.
The download is a 193 MB compressed archive containing the native SketchUp (.skp) model. It opens directly in SketchUp; for 3ds Max, Blender or Cinema 4D, import it through a SketchUp importer or convert it first.
Professionals can utilise this SketchUp scene as a foundational asset for architectural proposals or site planning. The model is structured for easy camera placement and lighting adjustments, allowing for quick integration into larger master plans or individual plot studies. Users should verify that all layers and materials are correctly mapped upon loading, ensuring that the existing geometry serves as a solid base for further refinement or material overrides when preparing high-quality exterior visualisations for clients.