Loading page…
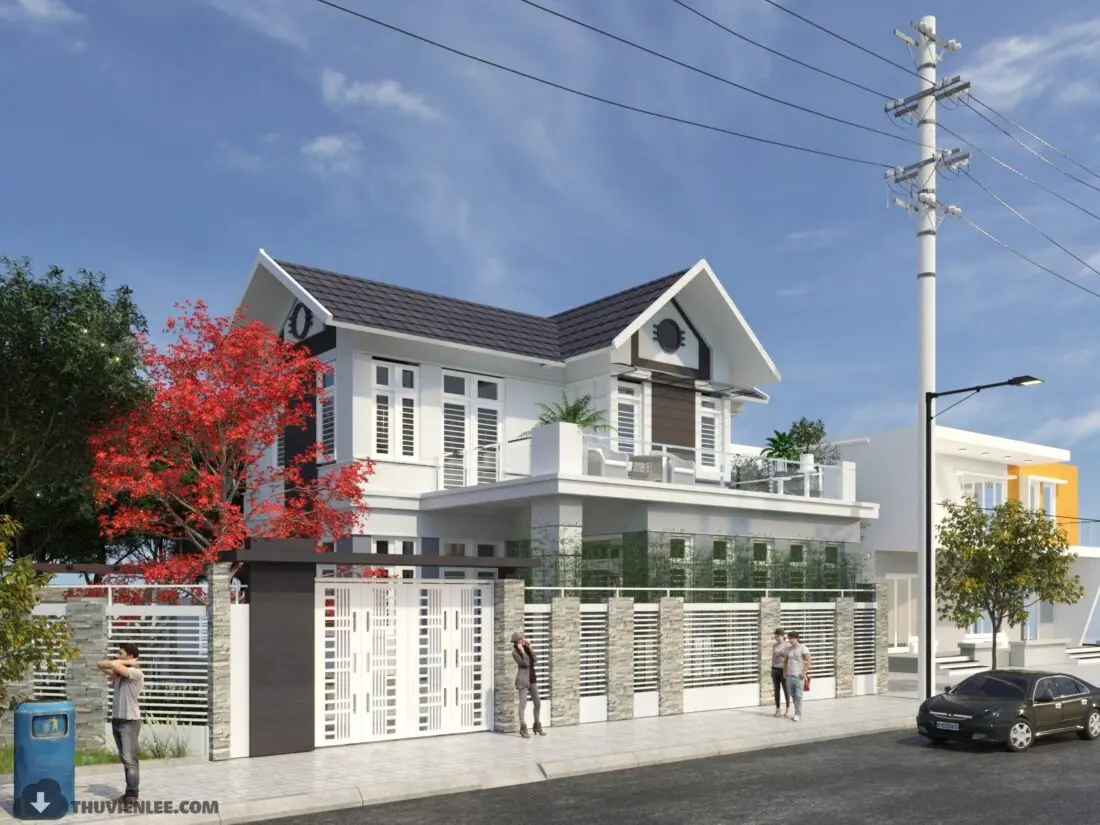
3D Scene
Contemporary Two-Storey Residential House Exterior Scene
by Michael Chambers
About this asset
This contemporary two-storey residential house exterior 3ds Max scene features a white plastered facade with charcoal accents. Designed as a complete residential exterior, this scene showcases a two-storey house with a prominent pitched roof and a large, accessible balcony. The building envelope utilizes clean white plaster contrasted by dark charcoal vertical elements and window frames. The ground level is secured by a structured perimeter featuring stone-clad columns and horizontal metal slat fencing. A matching gated entrance leads to the property, while the overall composition balances solid architectural forms with open, airy balconies. The inclusion of surrounding street elements like utility poles and vegetation provides a realistic urban context for architectural visualization.
The download is a 502 MB compressed archive containing the native 3ds Max (.max) scene. Open it in 3ds Max; for other programs, export to FBX or OBJ from 3ds Max first.
Users can open this 3ds Max scene to access pre-configured lighting, camera angles, and material assignments. The geometry is organized to allow for modifications to individual building components or the adjustment of surrounding environmental elements. Professionals typically utilize such scenes as a base for custom renders, adjusting texture maps or light intensities to match specific project requirements. Ensure all external assets are correctly linked and paths are updated upon initial loading to maintain the integrity of the scene's established lighting and render settings.