Loading page…
3D Scene
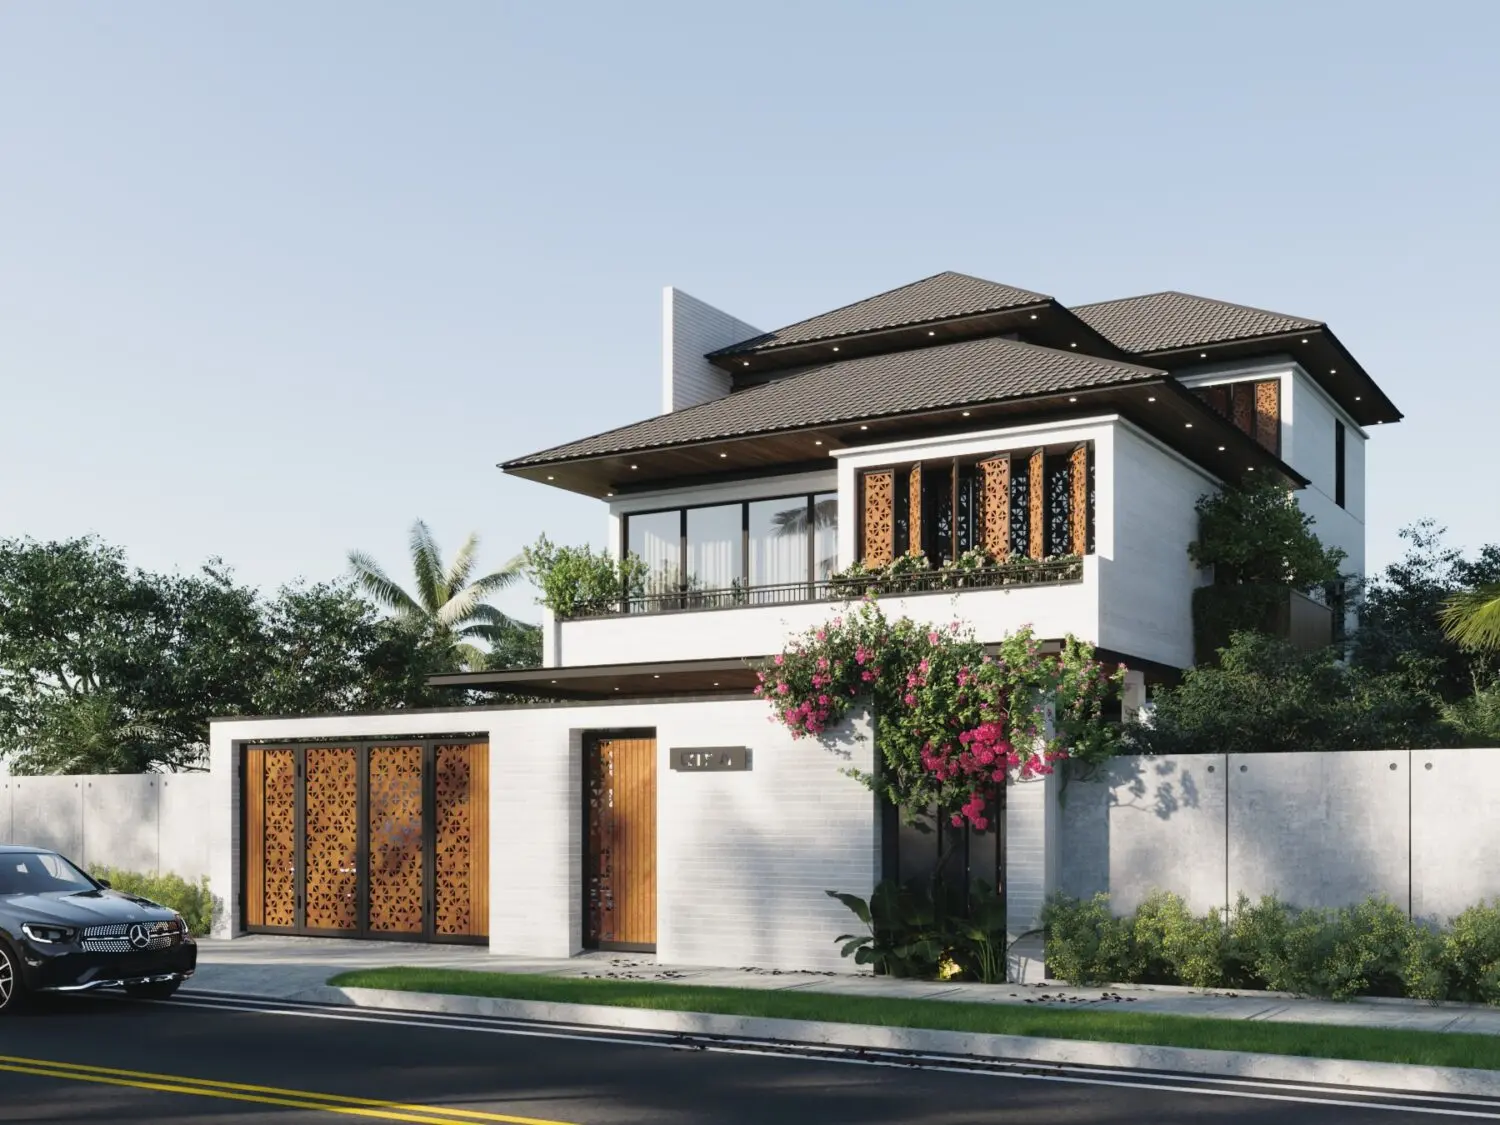
Contemporary Tropical White Concrete Two-Storey House Scene
by Xueyang Lyu
About this asset
This contemporary tropical two-storey house SketchUp scene features a white concrete facade, intricate metal screens, and lush landscaping. This architectural scene showcases a modern two-storey residential villa defined by a clean, white concrete aesthetic and warm timber accents. The design incorporates large glazed openings framed by decorative laser-cut metal screens that provide privacy while maintaining ventilation. A prominent hipped roof with dark tiles anchors the structure, while the ground-floor boundary wall integrates seamlessly with the surrounding landscape. The composition includes a gated entrance, mature vegetation, and a blooming bougainvillea, creating a cohesive tropical look. Proportions are balanced, emphasising horizontal lines and the interplay between solid wall surfaces and permeable decorative metal elements.
The download is a 229 MB compressed archive containing the native SketchUp (.skp) model. It opens directly in SketchUp; for 3ds Max, Blender or Cinema 4D, import it through a SketchUp importer or convert it first.
Professionals can utilise this SketchUp scene as a foundational environment for architectural rendering projects. The model is organised with materials and lighting already configured, allowing for immediate scene setup or modification. Users should verify texture mapping and shadow settings upon import to ensure consistency with their specific project requirements. The file structure is suitable for integrating additional entourage elements or adjusting site-specific foliage and environmental lighting to match a desired time of day or atmospheric condition in the native program.