Loading page…
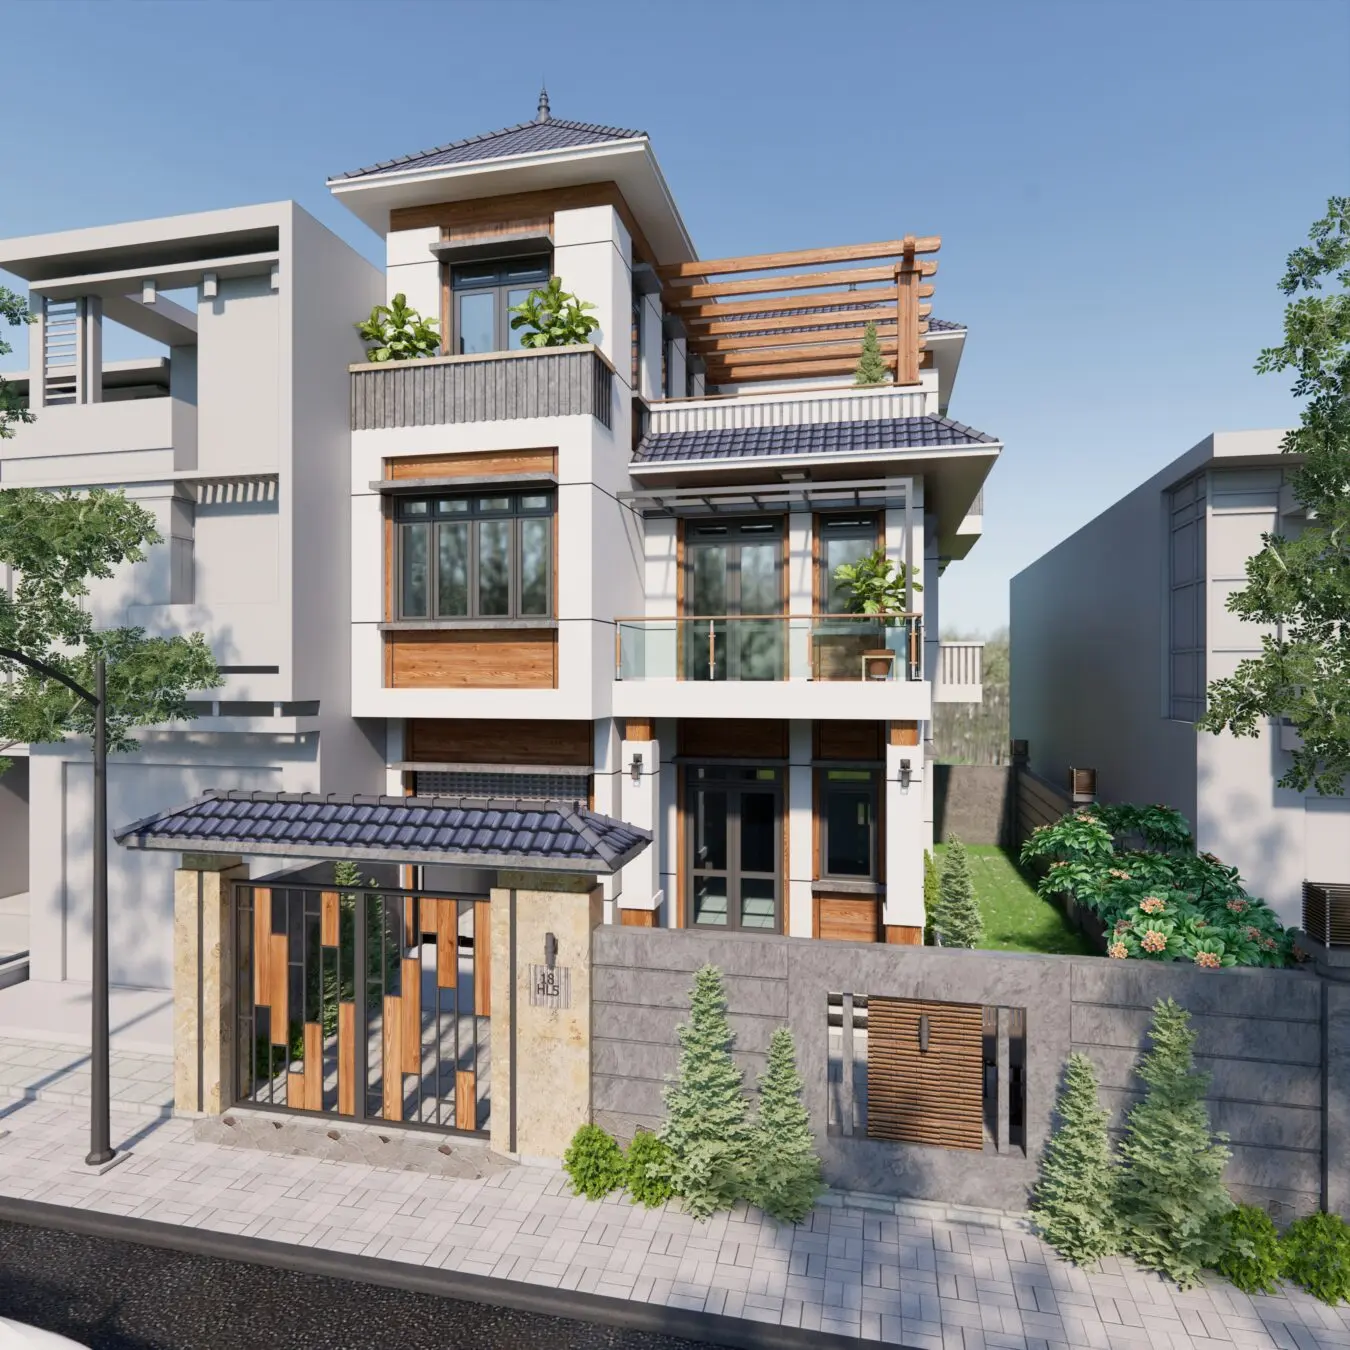
3D Scene
Contemporary Three-Storey Residential Villa Scene
by Marc Metry
About this asset
This contemporary three-storey residential villa SketchUp scene features a detailed facade with wood cladding, stone accents, and glass balconies. The villa displays a clean, modern aesthetic across three levels. The facade is defined by crisp white render contrasted with warm timber cladding around the window frames and upper terrace. A distinct pitch-roofed entryway features dark grey roof tiles, matching the main roof structure. The structure includes a second-floor glass-railed balcony and a top-floor wooden pergola, providing depth and shadow. The ground floor is enclosed by a textured grey stone perimeter wall with integrated timber gate details, blending privacy with an open, inviting entrance. Lush landscaping and small conifers soften the exterior lines, creating a balanced, realistic composition.
The download is a 296 MB compressed archive containing the native SketchUp (.skp) model. It opens directly in SketchUp; for 3ds Max, Blender or Cinema 4D, import it through a SketchUp importer or convert it first.
Users can open this SketchUp scene to inspect the architectural detailing or use it as a reference for residential facade design. The model is organized with materials applied to all surfaces, allowing for quick adjustments to textures or colours. Professionals typically use such files to study massing, light interaction, and material placement. To integrate this into a larger site plan, ensure the model is properly scaled and grouped before importing, and manage layers to toggle between the building geometry and site landscaping elements.