Loading page…
3D Model
Modern Green and Grey Modular Lounge Scene
by Marc Metry
About this asset
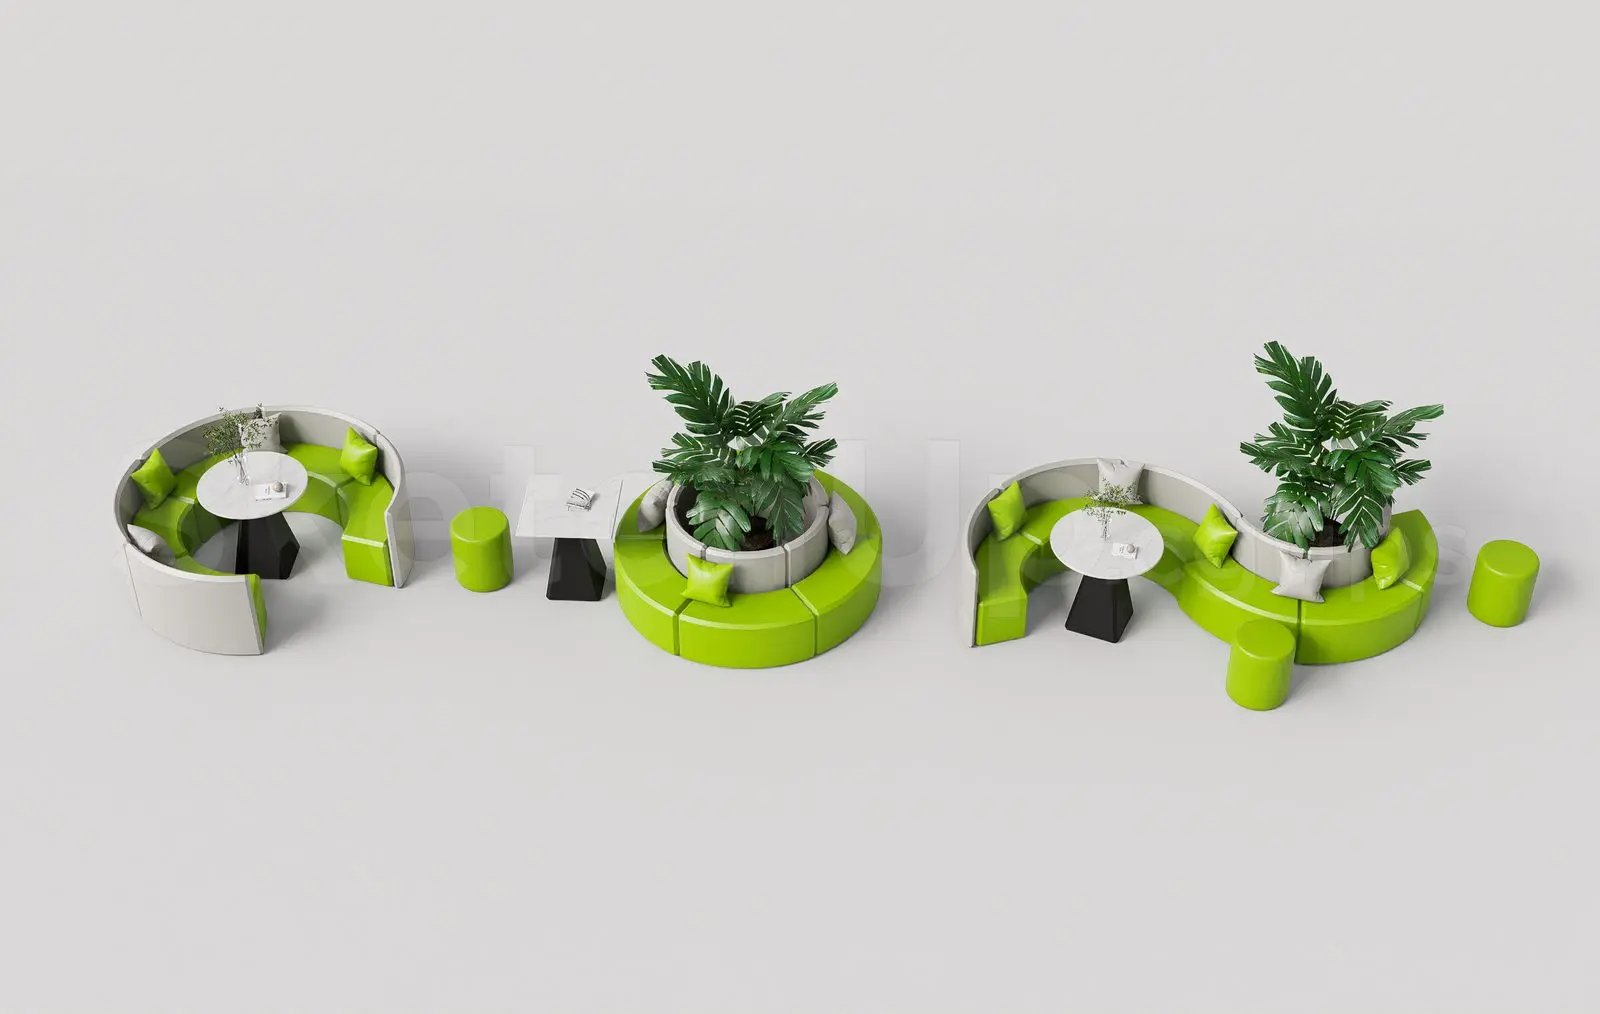
This modern modular lounge scene for SketchUp features curved fabric seating, integrated planters, and tables in a green and grey palette. This modular lounge grouping consists of three distinct arrangements designed for flexible interior layouts. The primary seating elements are curved, upholstered in a vibrant green fabric with contrasting grey backrests. Each configuration integrates circular coffee tables with dark geometric bases and central planters housing large leafy green foliage. The set includes additional cylindrical stools, providing versatile seating options for waiting areas or informal meeting zones. Proportions are scaled for public or commercial environments, with clean lines and a contemporary aesthetic that prioritizes social interaction and biophilic elements within a compact footprint.
The download is a 14.7 MB compressed archive containing the native SketchUp (.skp) model. It opens directly in SketchUp; for 3ds Max, Blender or Cinema 4D, import it through a SketchUp importer or convert it first.
In SketchUp, these components are organized into groups or components, allowing for easy placement and rearrangement within your floor plan. The geometry is clean and lightweight, suitable for populating large office lobbies or commercial restaurant layouts without significant performance impact. Materials are applied using standard textures, which can be easily edited or swapped to match specific project color schemes. Use the outliner to manage individual seating units and planters, and consider using layers to toggle the vegetation for different visual requirements.