Loading page…
3D Scene
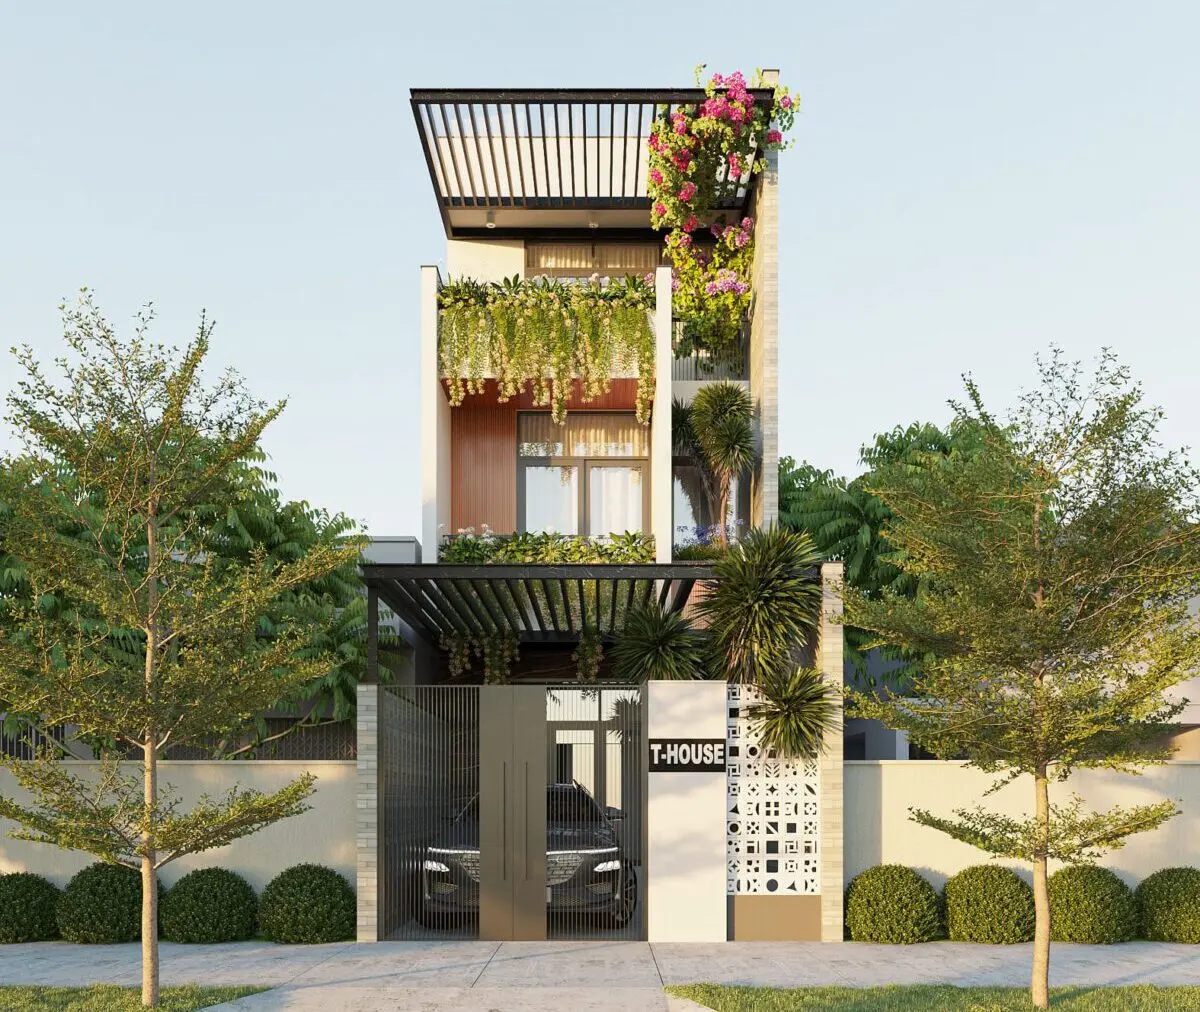
Contemporary Three-Storey Residential House Scene
by Alexander Elguera
About this asset
This contemporary 3ds Max scene features a three-storey residential townhouse facade with integrated vertical gardens and metal louvres. The structure is a narrow-lot townhouse defined by a clean, geometric facade. It incorporates a white concrete finish contrasted by dark metal structural elements, including a top-level pergola and ground-floor gate. A prominent feature is the integration of lush vertical planting, cascading from the balcony and roof levels to soften the hard edges. The ground floor includes a secure parking area behind a full-height slatted gate, while the side wall features decorative breeze blocks for ventilation and visual texture. The composition balances modern architectural lines with organic elements, creating a dense, green urban aesthetic.
The download is a 1688 MB compressed archive containing the native 3ds Max (.max) scene. Open it in 3ds Max; for other programs, export to FBX or OBJ from 3ds Max first.
Professionals can utilise this 3ds Max scene by adjusting the integrated lighting and camera angles to suit specific site requirements. The file is structured with distinct layers for the building envelope, landscaping, and site elements, allowing for easy isolation or modification of components. Users should check texture paths and material assignments upon import to ensure proper rendering. The dense vegetation assets are optimally placed to enhance depth, making this an efficient starting point for high-quality architectural exterior visualisations and conceptual design presentations.