Loading page…
3D Scene
Contemporary Narrow Lot Residential Townhouse Scene
by Devashish Pradhan
About this asset
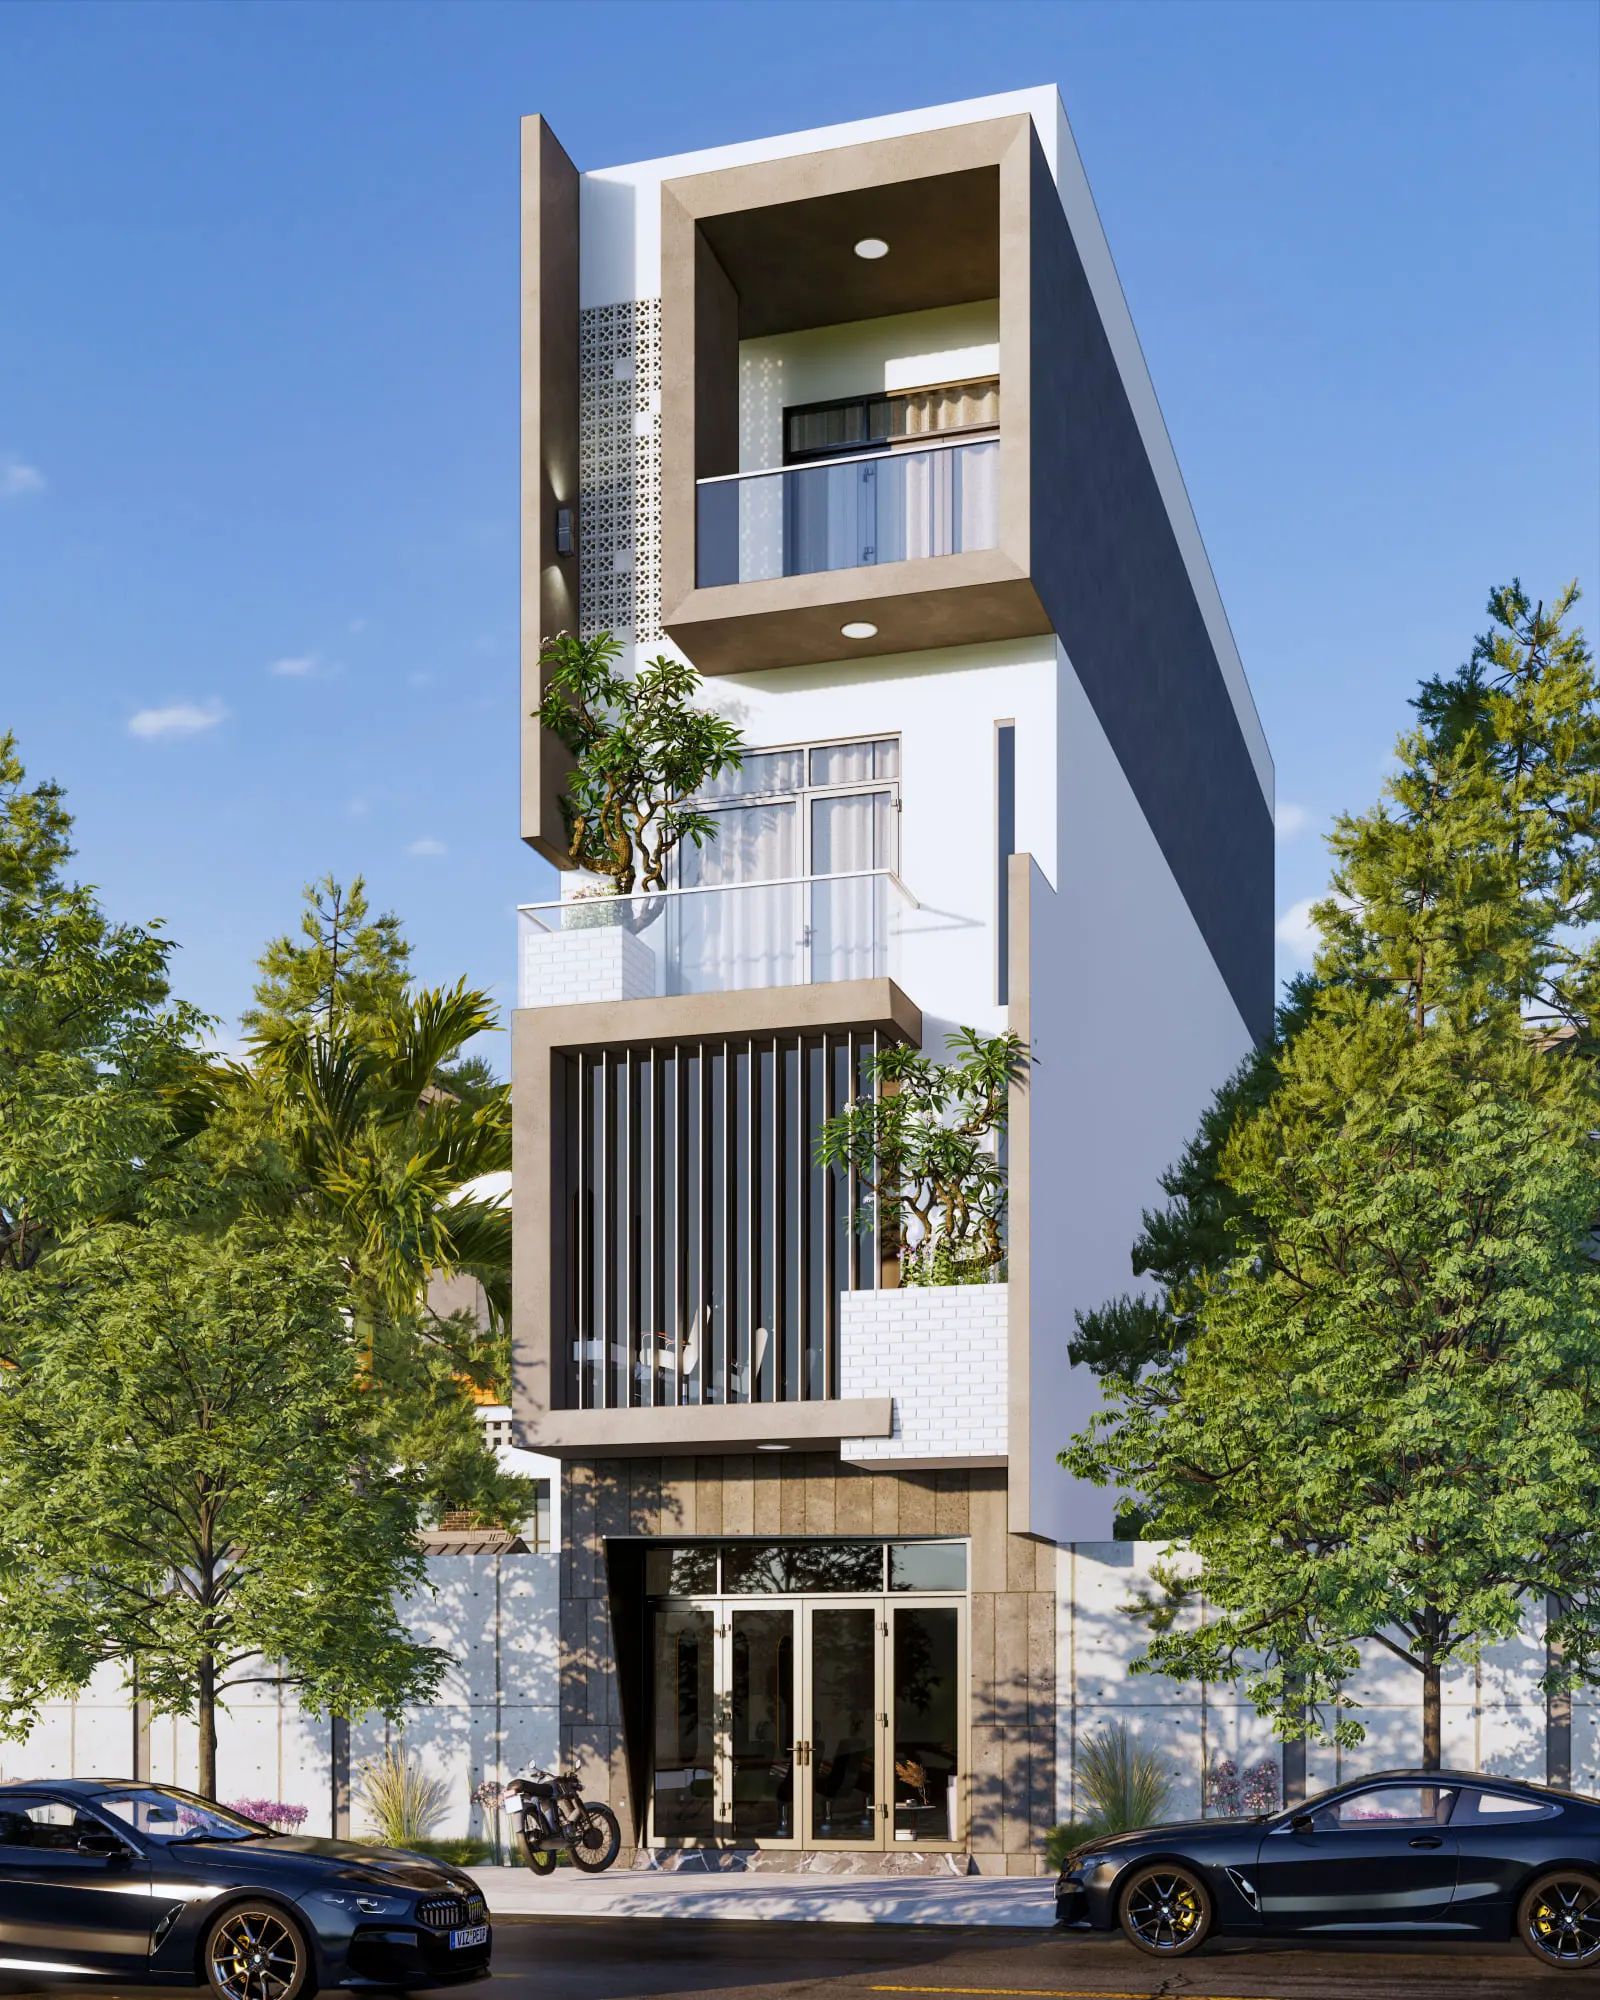
This contemporary narrow-lot townhouse SketchUp scene features a detailed four-storey facade with integrated planters and vertical louvres. Designed for a narrow urban site, this four-storey residential townhouse exhibits a modern aesthetic defined by clean, geometric volumes. The facade combines white rendered surfaces with dark grey accents and a textured stone-clad ground level. Key architectural elements include a recessed balcony on the top floor, full-height glazing, and vertical metal louvres that provide privacy while maintaining light penetration. Intricate breeze-block detailing adds texture to the side elevation, while integrated planters on the upper levels introduce vegetation. The ground floor features a prominent entrance with glass double doors, framed by heavy stone panels.
The download is a 113 MB compressed archive containing the native SketchUp (.skp) model. It opens directly in SketchUp; for 3ds Max, Blender or Cinema 4D, import it through a SketchUp importer or convert it first.
Professionals can utilise this SketchUp scene as a foundational block for architectural studies or high-end exterior visualisations. The model is structured with distinct layers for geometry, greenery, and street-level context, allowing for easy isolation of the building facade. Users should verify the scale against site-specific survey data and adjust lighting settings to match local solar conditions. Materials are mapped for standard rendering workflows; however, fine-tuning texture tiling and reflection maps may be required to achieve specific photorealistic results within external render engines.