Loading page…
3D Scene
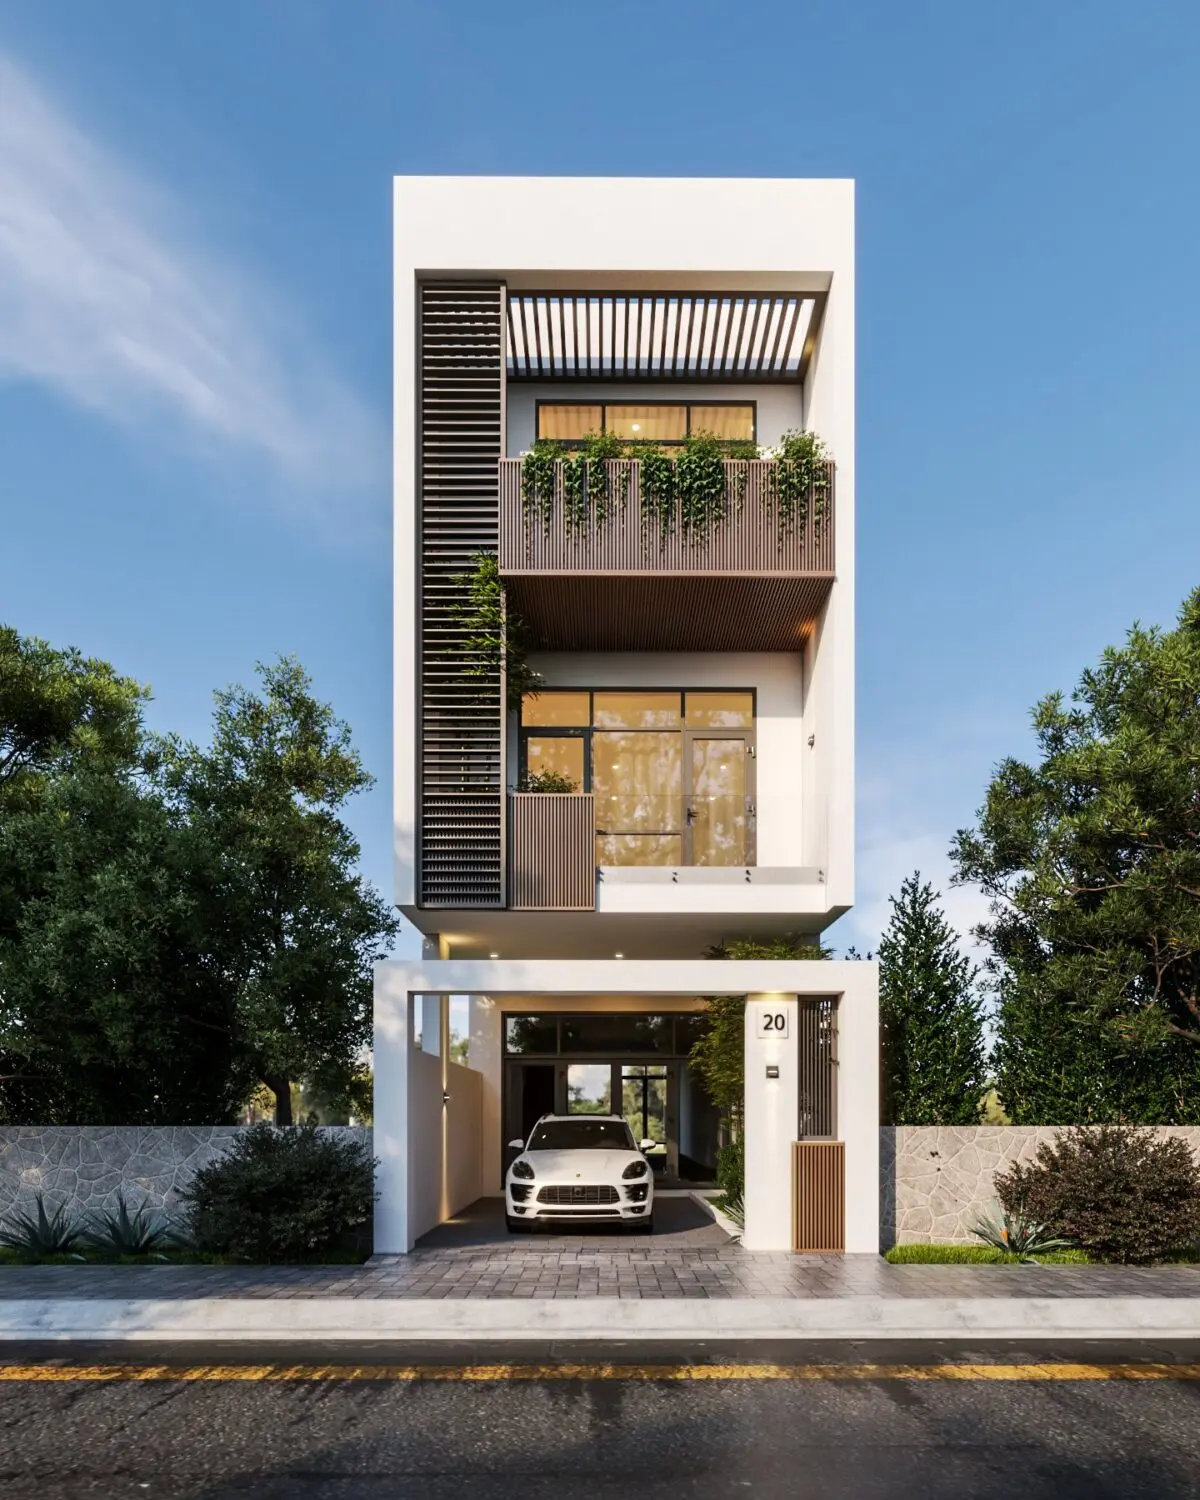
Concrete Modern White Three-Storey Townhouse Exterior Scene
by Joseph Young
About this asset
This modern three-storey townhouse SketchUp scene features a crisp white facade, integrated vertical louvres, and lush balcony greenery. Defined by its narrow-lot proportions, this three-storey townhouse presents a clean, contemporary aesthetic. The facade is dominated by white rendered surfaces, contrasted by dark timber-look vertical louvres and slatted balcony screens. Large glazing units ensure transparency between the interior and the street, while a ground-floor parking bay is integrated beneath the primary structure. The design incorporates cascading plants on the second-level balcony, softening the architectural lines. A stone-clad boundary wall and paved driveway complete the composition, providing a balanced, high-detail urban residential exterior ready for immediate visual integration.
The download is a 906 MB compressed archive containing the native SketchUp (.skp) model. It opens directly in SketchUp; for 3ds Max, Blender or Cinema 4D, import it through a SketchUp importer or convert it first.
Professionals can integrate this SketchUp scene by importing the model into an active project as a reference or base for site-specific adaptations. The file includes grouped geometry, allowing for easy management of the facade, landscape elements, and parking area. Users should verify material paths and texture mapping upon opening to ensure the exterior finishes render correctly in their chosen engine. Adjusting the scene camera and daylight settings is recommended to match the specific lighting conditions of the target project site.