Loading page…
3D Scene
Classic Two-Storey Villa Exterior Scene
by Oscar De Leon
About this asset
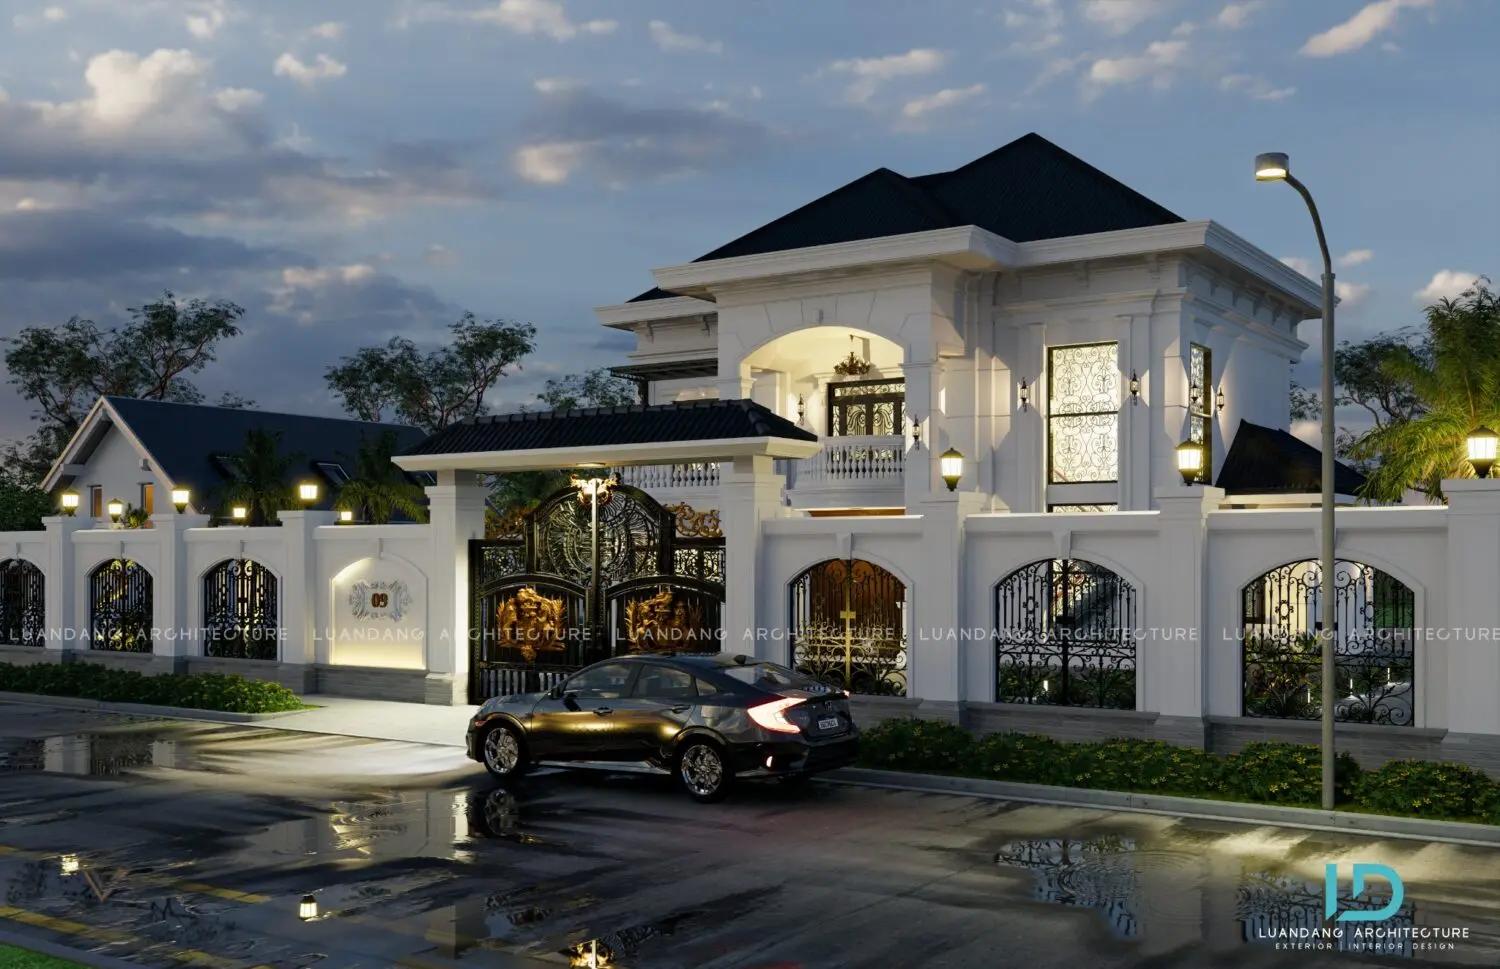
This complete classic two-storey villa exterior scene for SketchUp features a detailed plaster facade with ornate metal gates. Presented as a comprehensive exterior scene, this classic two-storey villa showcases traditional architectural proportions and refined detailing. The primary structure is finished in a crisp white plaster, contrasted by a dark pitched roof and intricate black metalwork gates and window grilles. The design includes a perimeter boundary wall with integrated lighting, creating a secure and formal street-facing elevation. A covered balcony sits above the main entrance, supported by structural columns. The composition is balanced by symmetrical window placements and decorative moulding, providing a clear reference for high-end residential facade design and site planning.
The download is a 469 MB compressed archive containing the native SketchUp (.skp) model. It opens directly in SketchUp; for 3ds Max, Blender or Cinema 4D, import it through a SketchUp importer or convert it first.
As a complete SketchUp scene, this asset is best utilised as a foundation for architectural rendering workflows. Users should manage the scene through the layer or tag system to toggle between building geometry, site elements, and lighting rigs. Scaling should be verified against standard residential floor-to-ceiling heights before populating with additional entourage. Materials are pre-assigned and can be adjusted for specific render engine compatibility, while the integrated lighting setup provides a ready-to-use base for dusk or night-time environmental visualisations.