Loading page…
3D Model
Wooden Louvered Shutters Doors and Windows Set
by Giovanna Penna Lima
About this asset
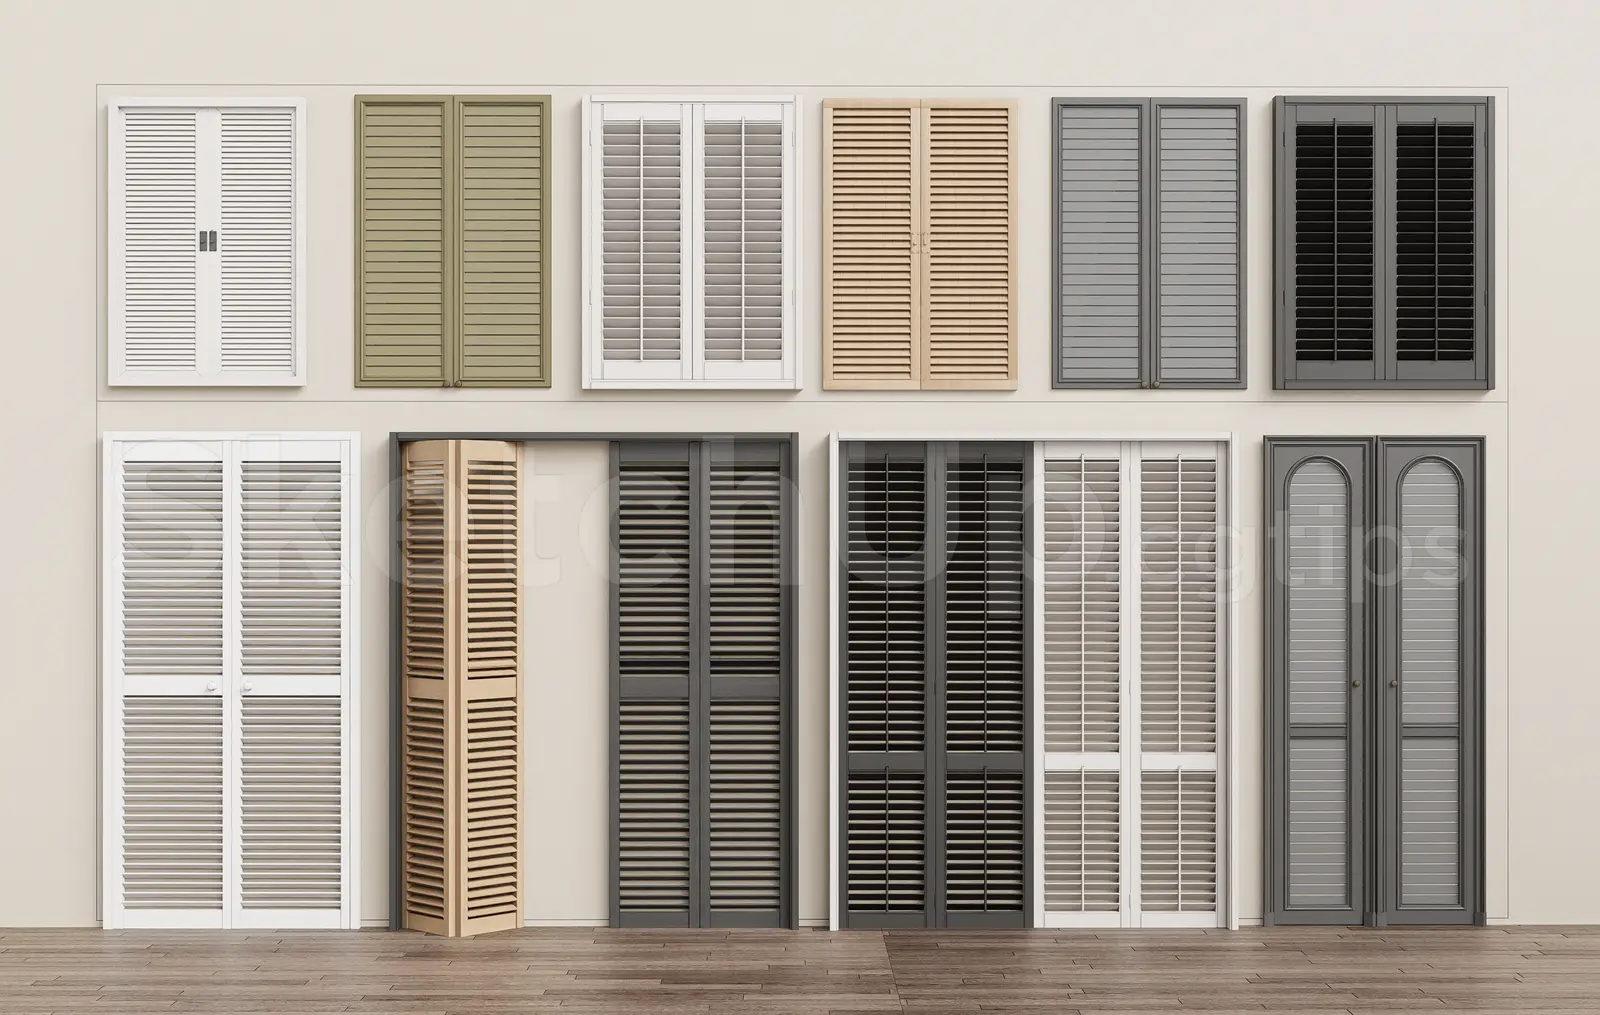
This SketchUp set features twelve distinct wooden louvered shutter configurations, offering varied finishes and panel styles. This collection provides a comprehensive range of louvered shutters, including both window-sized units and full-height door panels. The designs feature classic horizontal slats within solid timber frames, showcasing various opening mechanisms such as hinged, bi-fold, and fixed configurations. Finishes range from natural wood tones to painted white and charcoal grey, providing versatility for different interior or exterior aesthetics. One set includes arched-top door shutters, adding a traditional architectural detail. The proportions are consistent with standard building apertures, making these assets highly practical for residential or hospitality projects requiring authentic, detailed window and door treatments.
The download is a 15.6 MB compressed archive containing the native SketchUp (.skp) model holding 12 separate objects. It opens directly in SketchUp; for 3ds Max, Blender or Cinema 4D, import it through a SketchUp importer or convert it first.
In SketchUp, these components are organised for easy insertion into model walls or window frames. Users can leverage the native component structure to swap between different styles or adjust the scale to fit custom openings. The geometry is clean, allowing for efficient rendering and clear elevation views. Apply textures or adjust materials within the SketchUp material editor to match specific project requirements, ensuring that the shutter panels integrate seamlessly into the surrounding building envelope and site context.