Loading page…
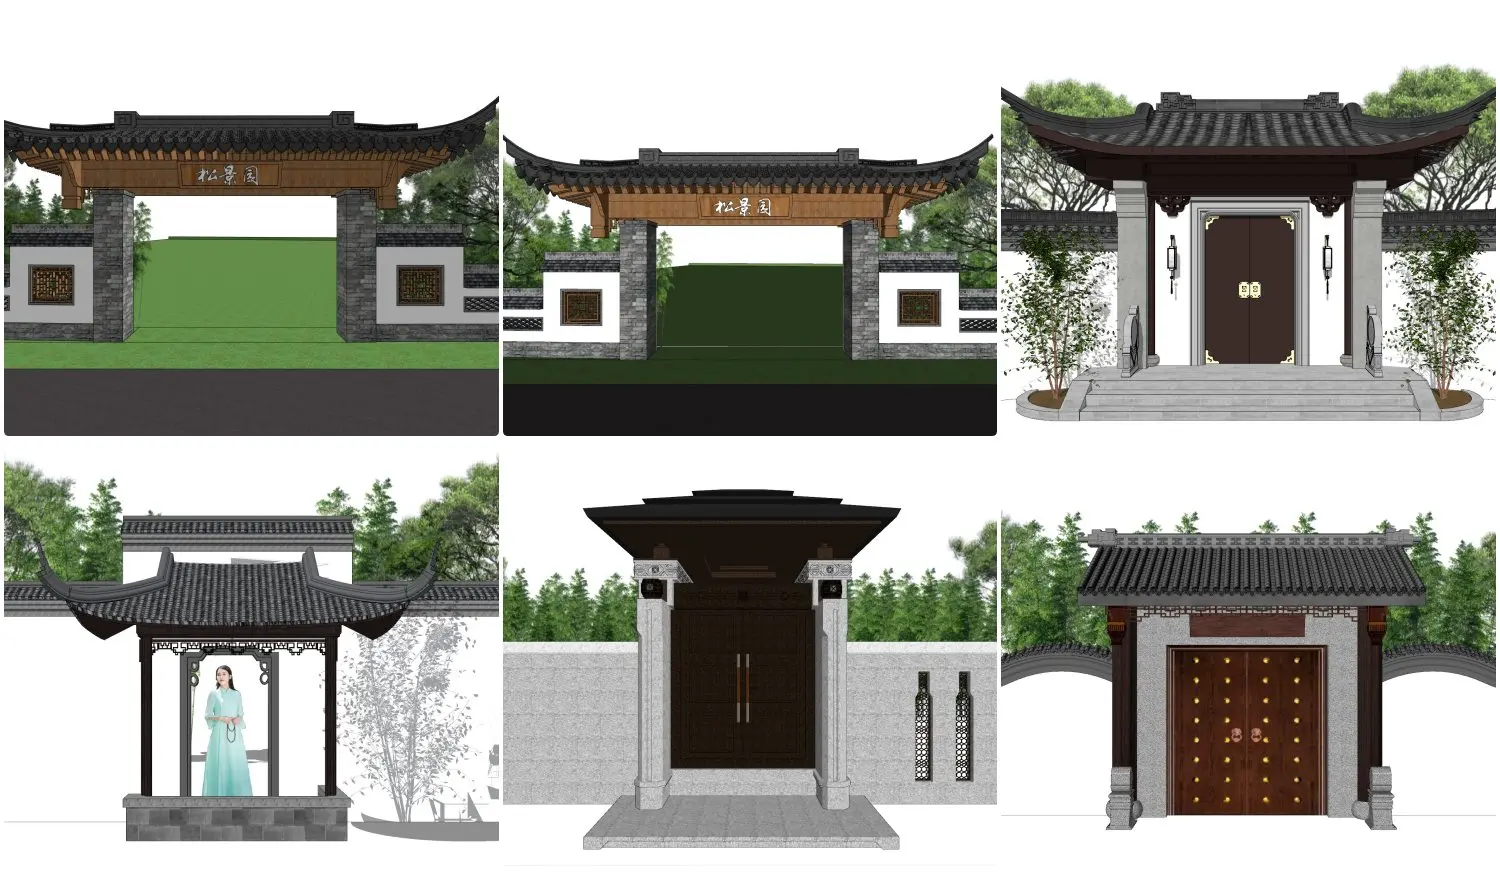
3D Model
Traditional Chinese Gate and Pavilion Set
by Nada Asadullah
About this asset
A collection of six traditional Chinese gate and pavilion structures for SketchUp, featuring curved tiled roofs and timber details. This set contains six distinct architectural models representing classic Chinese garden structures. Each piece incorporates traditional design elements including sweeping multi-tiered roofs with dark grey ceramic tiles, ornate timber bracket systems, and stone masonry bases. The collection includes various configurations ranging from grand arched entrance gates with wooden doors to open-air pavilions designed for landscape integration. Details such as decorative lattice panels, stone wall claddings, and brass-accented door hardware are rendered throughout. The proportions follow historical aesthetic principles, providing a balanced, authentic appearance suitable for detailed exterior visualization.
The download is a 148 MB compressed archive containing the native SketchUp (.skp) model holding 6 separate objects. It opens directly in SketchUp; for 3ds Max, Blender or Cinema 4D, import it through a SketchUp importer or convert it first.
To integrate these into a project, import the components into the SketchUp model and place them on a dedicated landscape layer to manage complexity. Use the 'Explode' command if adjustments to specific material mappings or geometry are required. The models are organized for efficient scaling to fit site-specific topography. For high-quality rendering, apply bump maps to the stone textures and adjust the transparency of any included decorative screens to ensure light interacts correctly with the surrounding environment.