Loading page…
3D Model
Oriental Stone Entrance Gate and Boundary Wall Set
by Michael Transue LEED AP
About this asset
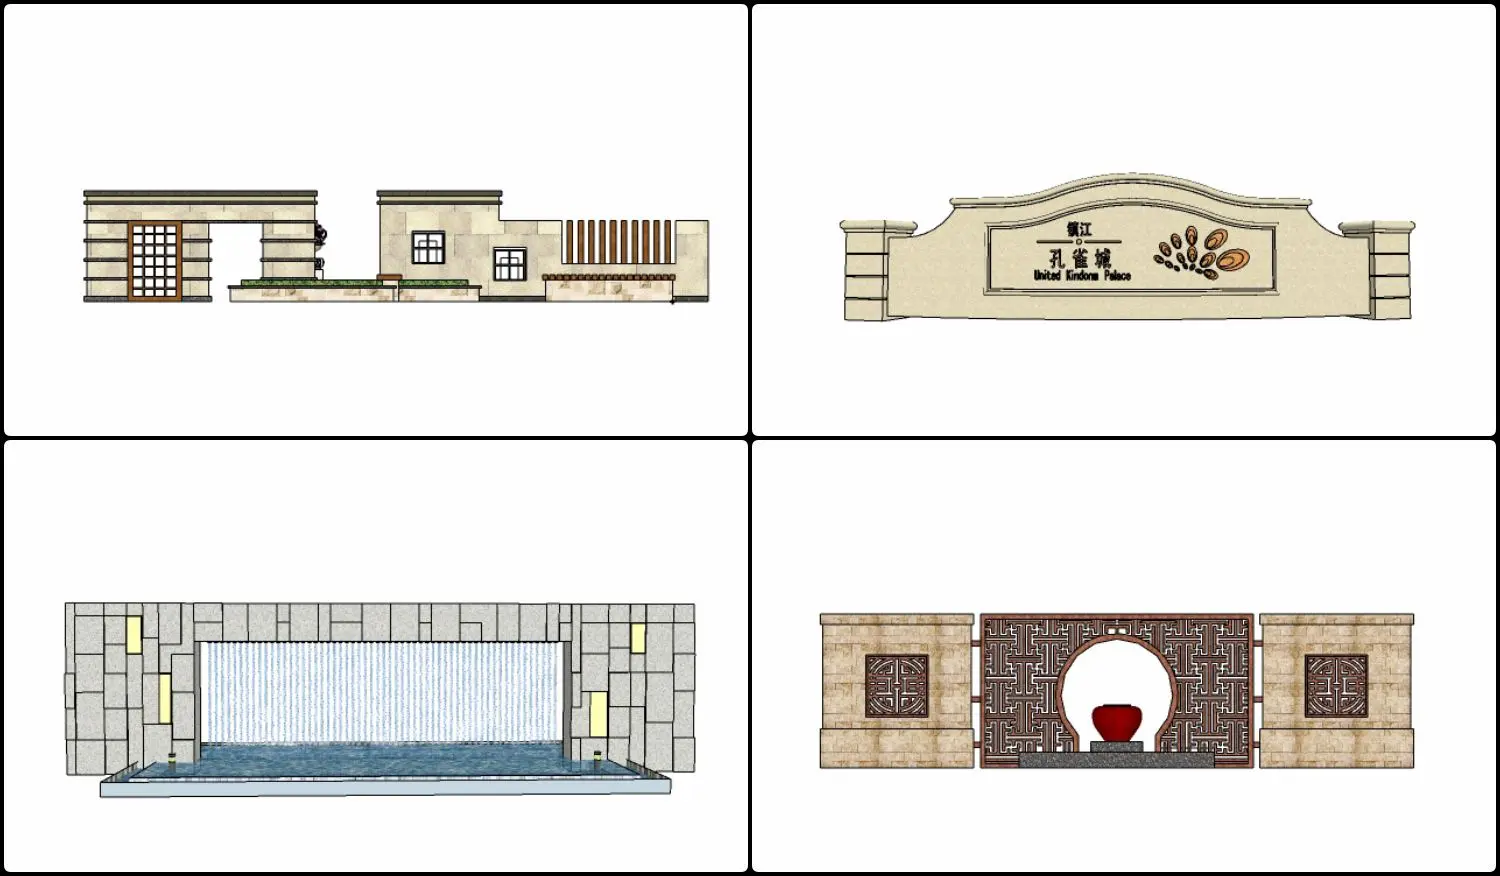
This Oriental stone entrance gate and boundary wall set for SketchUp features intricate traditional motifs and stone textures. This architectural set comprises four distinct boundary and entrance elements designed with a traditional Oriental aesthetic. The components include a large stone-clad entrance portal with a circular moon gate feature, a water feature wall with integrated lighting, a formal signage wall, and a low-profile perimeter wall section with vertical timber-look slats. The construction uses a consistent palette of textured beige stone masonry throughout. The moon gate is framed by an elaborate geometric lattice screen, providing a focal point for the entrance assembly, while the water feature includes a reflected pool base.
The download is a 66.9 MB compressed archive containing the native SketchUp (.skp) model holding 4 separate objects. It opens directly in SketchUp; for 3ds Max, Blender or Cinema 4D, import it through a SketchUp importer or convert it first.
Users should import the SketchUp file into the project model using the component browser or by merging the file directly. The set is organised into logical groups, allowing for easy placement and alignment along site boundaries or entrance driveways. Materials are mapped to the geometry, enabling global adjustments to textures or colours within the SketchUp material editor. Given the size and complexity of the stone cladding details, it is recommended to manage these elements on a dedicated layer to maintain viewport performance during design development.