Loading page…
3D Model
Modern Decorative Wood CNC Screen Set
by Leslie Forehand
About this asset
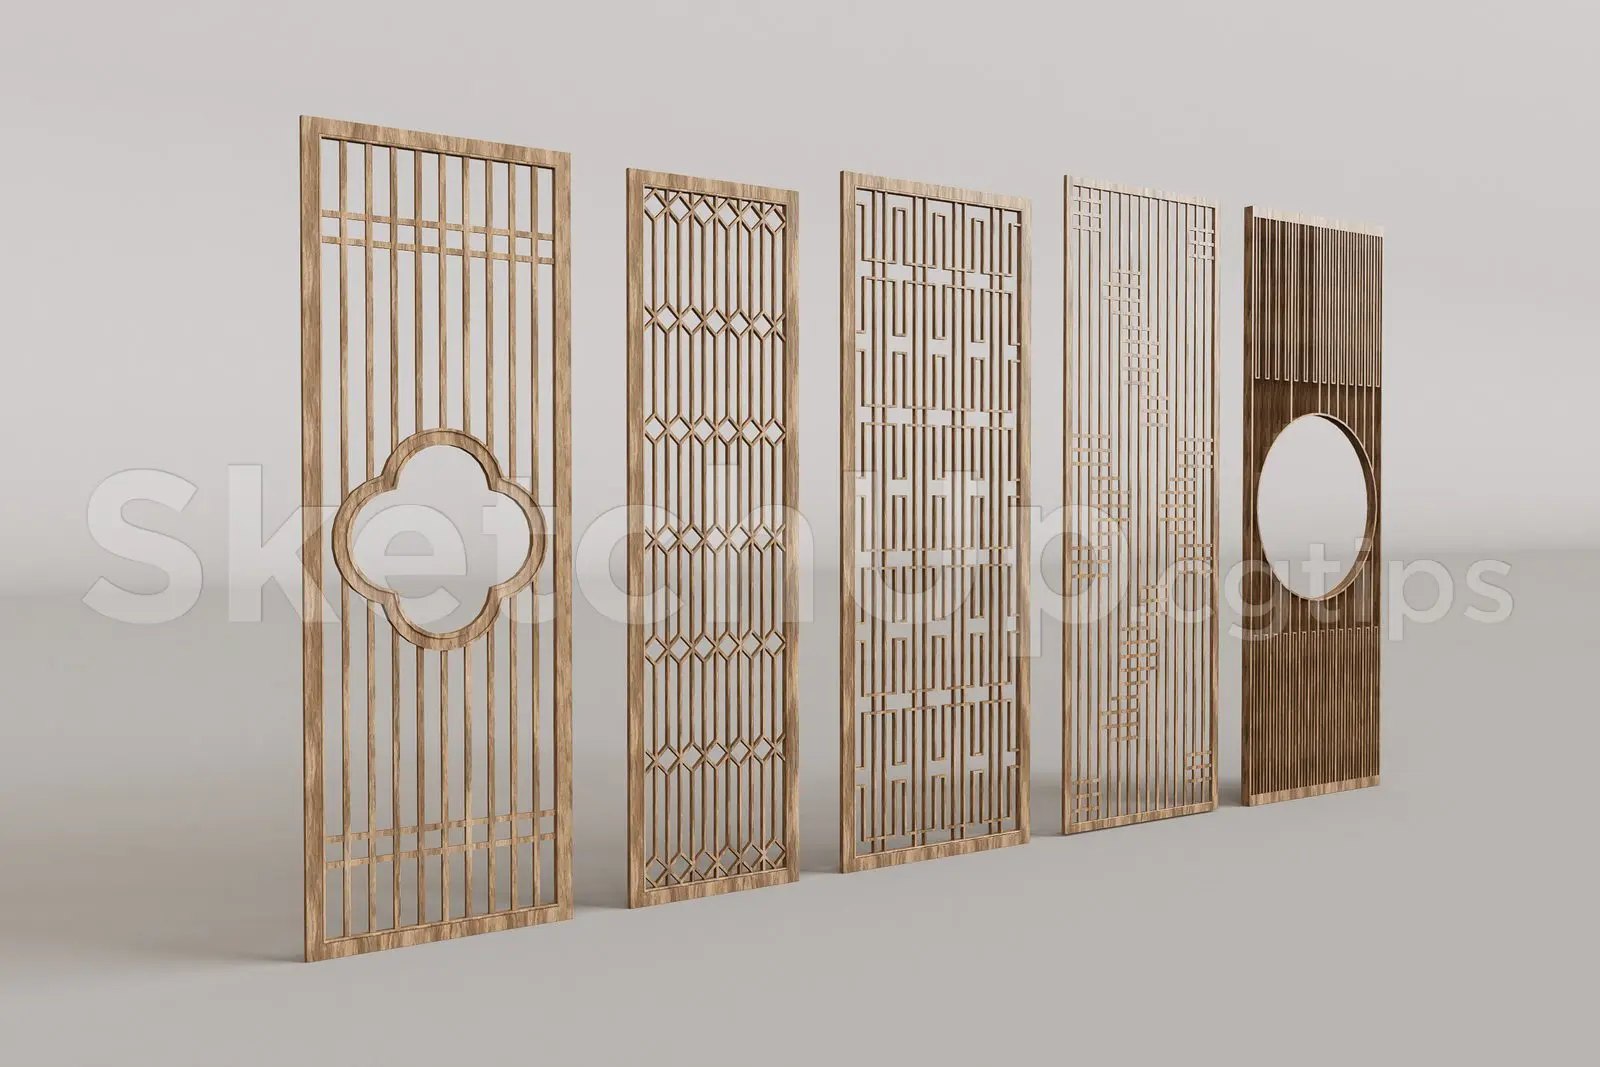
This set of five modern decorative wood CNC screens is available as a native SketchUp model featuring varied geometric lattice patterns. This collection comprises five distinct vertical panels, each featuring intricate CNC-milled geometric patterns. The designs range from open-work lattice grids and vertical slats to panels incorporating circular and cloud-shaped cut-outs. Constructed with a consistent natural wood finish, these screens offer varying degrees of visual permeability, making them suitable for defining spatial zones without fully obstructing light or sightlines. The frames are clean and linear, ensuring seamless integration into contemporary interiors. Each panel is designed with precise joinery and rhythmic spacing, providing a refined aesthetic suitable for detailed architectural visualization and interior design documentation.
The download is a 40.1 MB file containing the native SketchUp (.skp) model holding 5 separate objects. It opens directly in SketchUp; for 3ds Max, Blender or Cinema 4D, import it through a SketchUp importer or convert it first.
In SketchUp, these panels function as individual components, allowing for easy scaling and placement within a model. Users can apply custom materials to the wood surfaces or adjust the transparency settings for specific render engines. Due to the high level of detail in the lattice work, it is recommended to manage these as separate layers to maintain viewport performance. They can be arrayed or combined to create larger feature walls or room dividers within residential and commercial project files.