Loading page…
3D Model
Grey Oriental Contemporary Stone and Metal Entrance Gate Set
by Ahmad Addeen Syah Shahar
About this asset
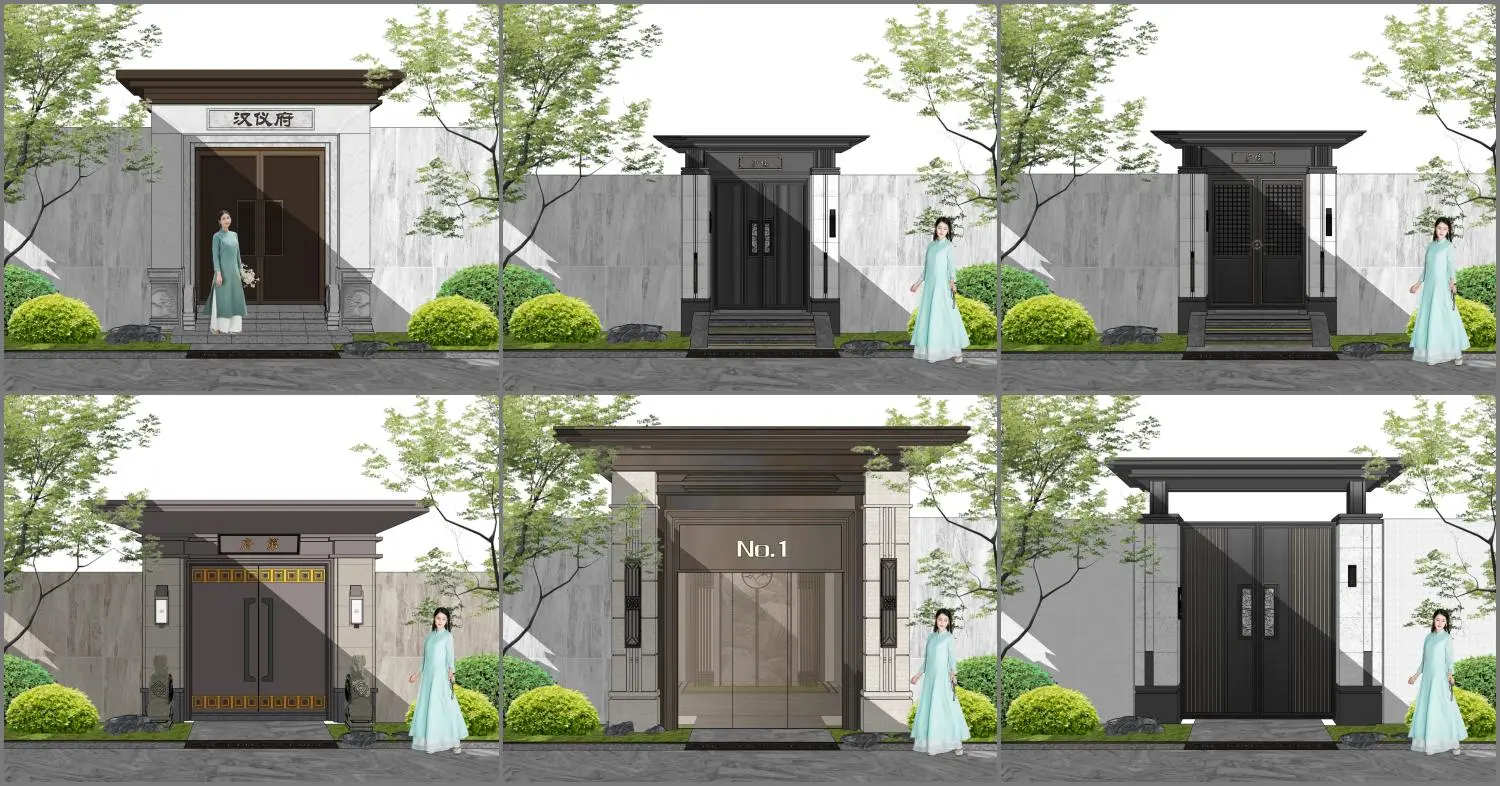
This SketchUp model set features six contemporary oriental-style entrance gates, combining stone masonry with metallic detailing. This collection provides six distinct entrance gate configurations, each featuring a robust stone-clad pillar structure and a wide, overhanging roof canopy. The designs incorporate a mix of solid metal doors, latticed panels, and glass inserts, reflecting an oriental aesthetic updated with contemporary materials. The masonry elements include textured stone panels in neutral grey tones, while the gate frames and door leaves are finished in dark charcoal and bronze-toned metals. The set includes variations with different door textures, panel patterns, and integrated lighting fixtures, providing a comprehensive selection for exterior site development projects.
The download is a 111 MB compressed archive containing the native SketchUp (.skp) model holding 6 separate objects. It opens directly in SketchUp; for 3ds Max, Blender or Cinema 4D, import it through a SketchUp importer or convert it first.
In SketchUp, these gates are organised as individual components, allowing for easy placement and swapping within your site model. Use the move and scale tools to adapt the width to specific boundary wall openings. The materials are applied as standard SketchUp textures, which can be easily edited or swapped for higher-resolution PBR maps if needed. Ensure the gate components are placed on a dedicated layer for better visibility management when working on large-scale master planning or landscaping site plans.