Loading page…
3D Model
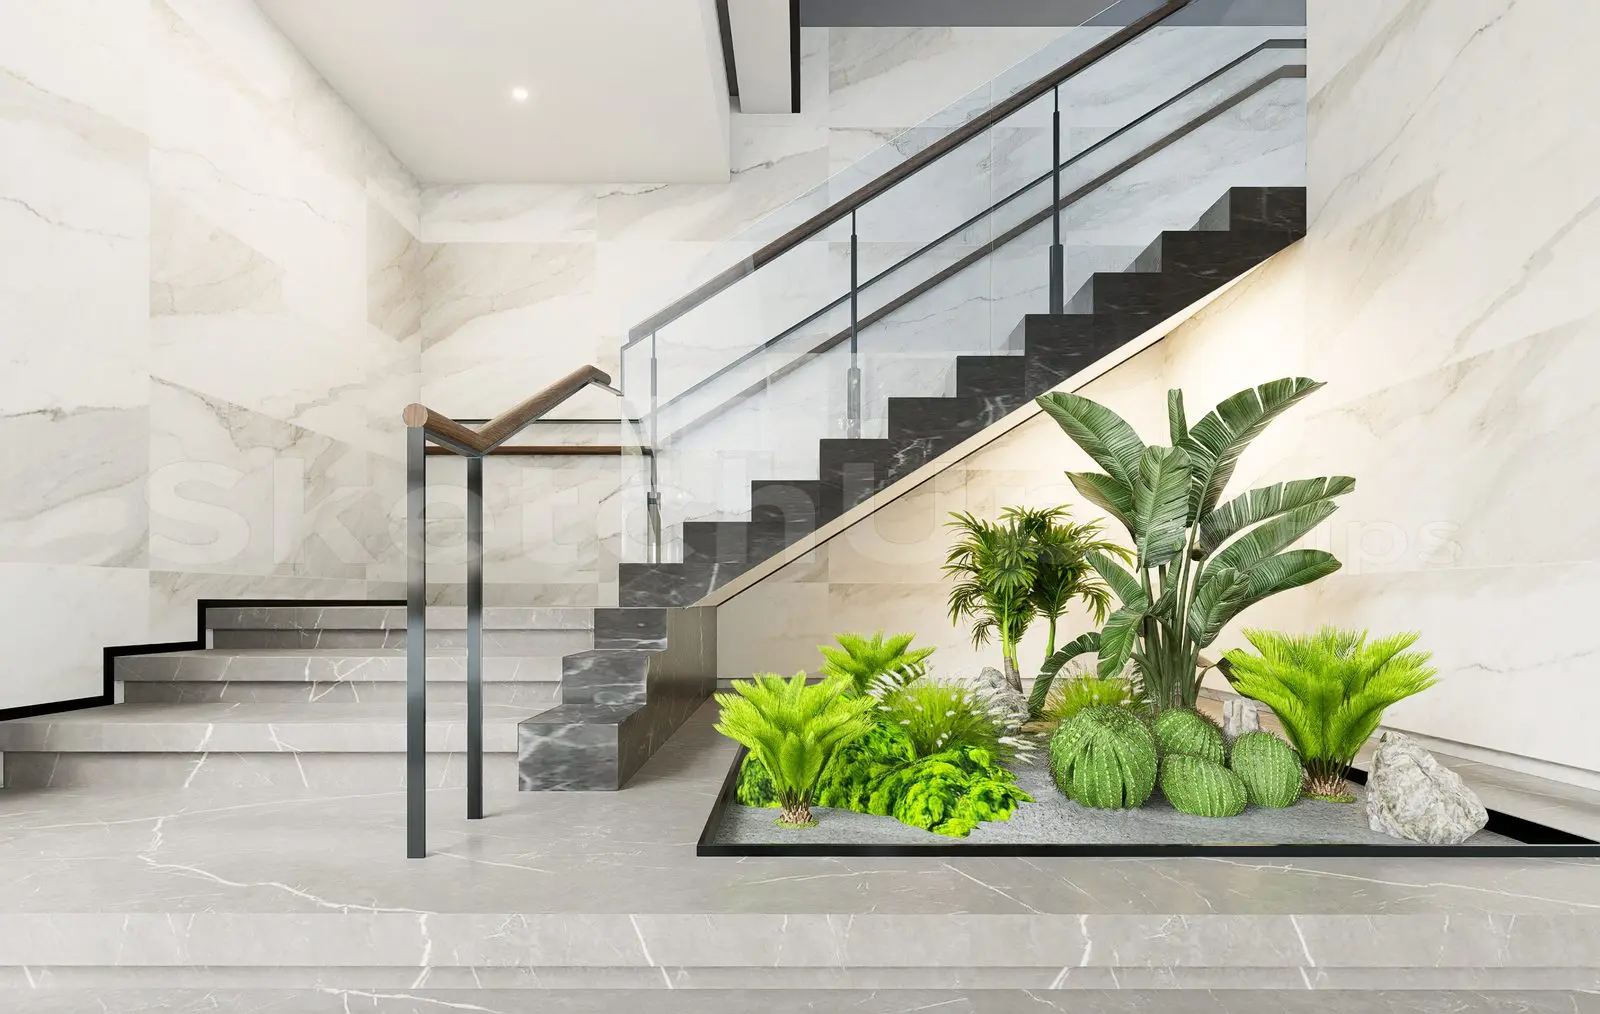
Contemporary Grey Marble Staircase with Indoor Garden Scene
by Sara Moomsaz
About this asset
This contemporary staircase scene for SketchUp features a grey marble finish with a glass balustrade and an integrated garden. The assembly comprises a straight-flight staircase clad in grey veined marble, transitioning into black marble treads. A minimalist glass balustrade is supported by dark metal posts and topped with a slim timber handrail. Beneath the landing, a sunken rectangular planter bed houses a curated selection of indoor vegetation, including palms, ferns, and cacti, set within a gravel-filled base. The surrounding walls are finished in large-format white veined marble tiles, creating a high-contrast, luxurious aesthetic suitable for high-end interior environments. The clean lines and material palette emphasize a sophisticated, architectural approach to circulation and greenery.
The download is a 89 MB compressed archive containing the native SketchUp (.skp) model. It opens directly in SketchUp; for 3ds Max, Blender or Cinema 4D, import it through a SketchUp importer or convert it first.
When integrating this SketchUp model, place the staircase assembly as a single component to maintain the alignment of the marble textures. Use the native material editor to adjust the reflection and bump maps on the marble surfaces to suit your specific render engine settings. The garden elements are grouped separately, allowing for easy placement or removal if the scene needs to be simplified for performance. Ensure the model is scaled correctly against your floor-to-floor height before locking the geometry within your main project file.