Loading page…
3D Model
Comprehensive Collection of Architectural Staircase Models
by Shenghao Zhou
About this asset
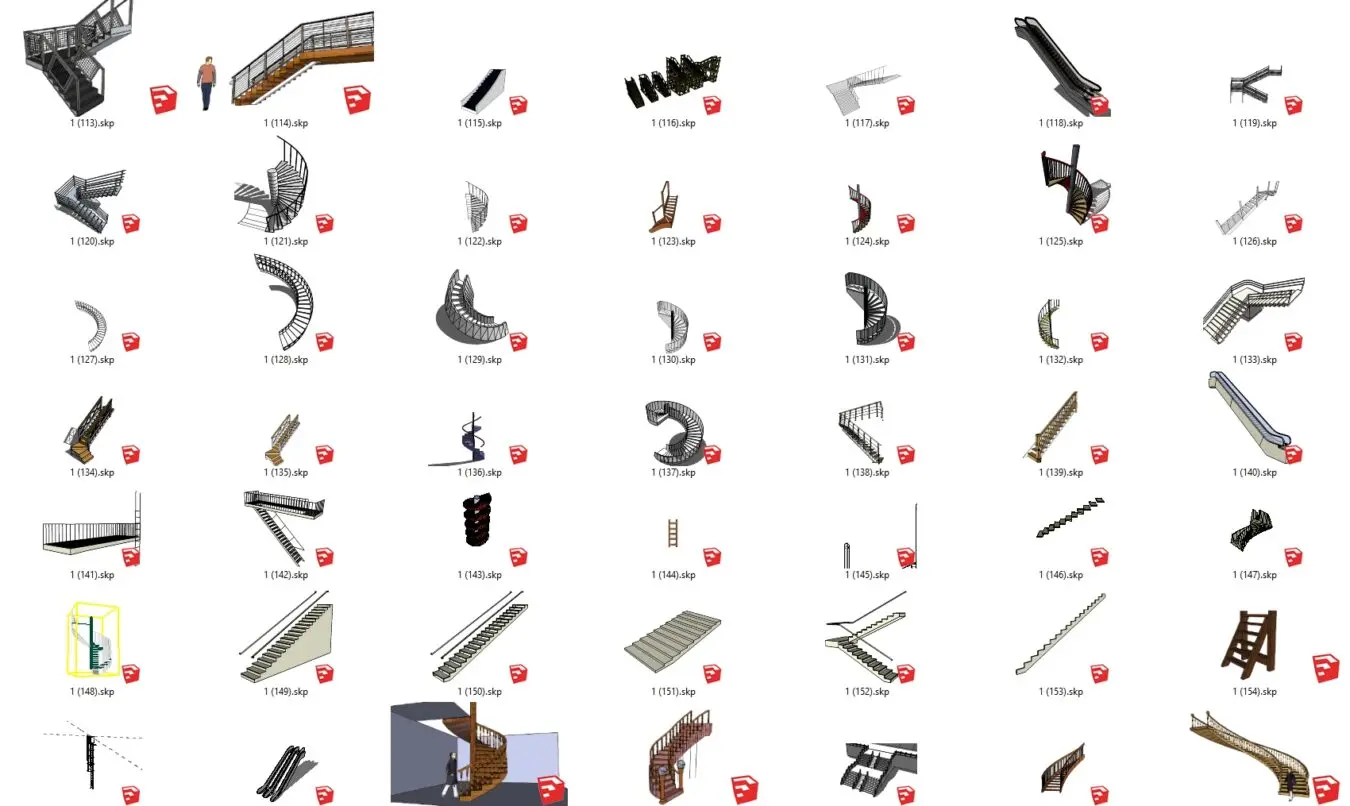
A comprehensive library of diverse staircase models for SketchUp, featuring spiral, straight, and landing configurations in various materials. This extensive library includes forty-two distinct staircase configurations suitable for a wide range of architectural applications. The set encompasses various structural styles, including spiral staircases, straight flights, landing-based designs, and escalator models. Materials depicted range from industrial-style steel and metal frameworks to traditional timber treads and modern concrete forms. Each model is presented with integrated balustrades and handrails, providing a complete structural solution. The variety of forms—from tight helical turns to expansive multi-flight configurations—allows for precise selection to match specific vertical circulation requirements within a project. The collection is highly varied in scale and complexity.
The download is a 44.5 MB compressed archive containing the native SketchUp (.skp) model holding 42 separate objects. It opens directly in SketchUp; for 3ds Max, Blender or Cinema 4D, import it through a SketchUp importer or convert it first.
Professionals can efficiently integrate these assets into SketchUp projects by importing the desired component directly into the workspace. Given the variety of styles, users should verify the scale against the project floor-to-floor height upon insertion. The models are organised as individual components, allowing for easy manipulation of materials or the addition of custom textures to the treads and railings. Best practice involves placing these within a dedicated layer or tag to manage visibility during the design and documentation phases effectively.