Projects using Qwikrender Ai
Explore 32 projects designed with Qwikrender Ai.
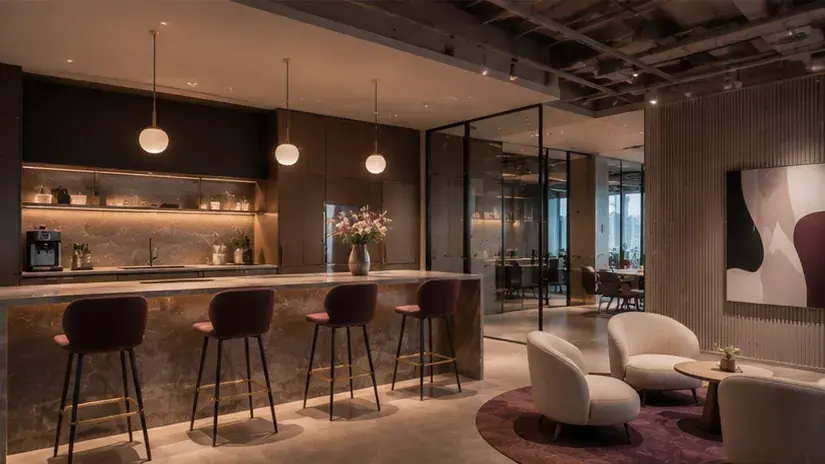
An office design for a fashion house specializing in women's evening wear

A multi-use commercial+residential centre design in a bold avant garde manner to become a landmark in the area. It offers latest in the name of luxury and elevated user experience
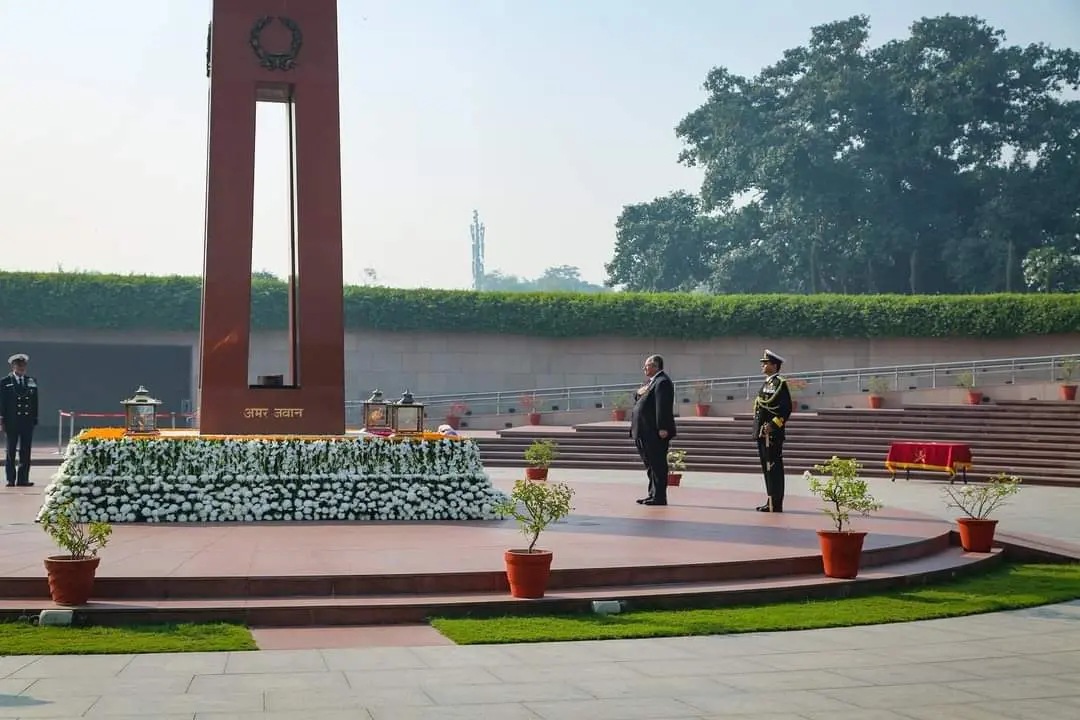
A poignant architectural tribute to national heroes, the National War Memorial stands as a symbol of honor and remembrance, commemorating the sacrifices of our brave soldiers. The National War Memorial is an architectural masterpiece that encapsulates the essence of sacrifice and honor. The form of the memorial is defined by solemn geometric lines, creating a sense of reverence. Architectural elements such as the placement of statues, walls, and water features contribute to the overall form, creating a space for reflection and remembrance. Lighting design plays a crucial role in accentuating the sculptural elements and creating a contemplative ambiance. The interplay of materials, including stone and bronze, adds to the memorial's form, making it a poignant architectural landmark that pays homage to the nation's heroes.
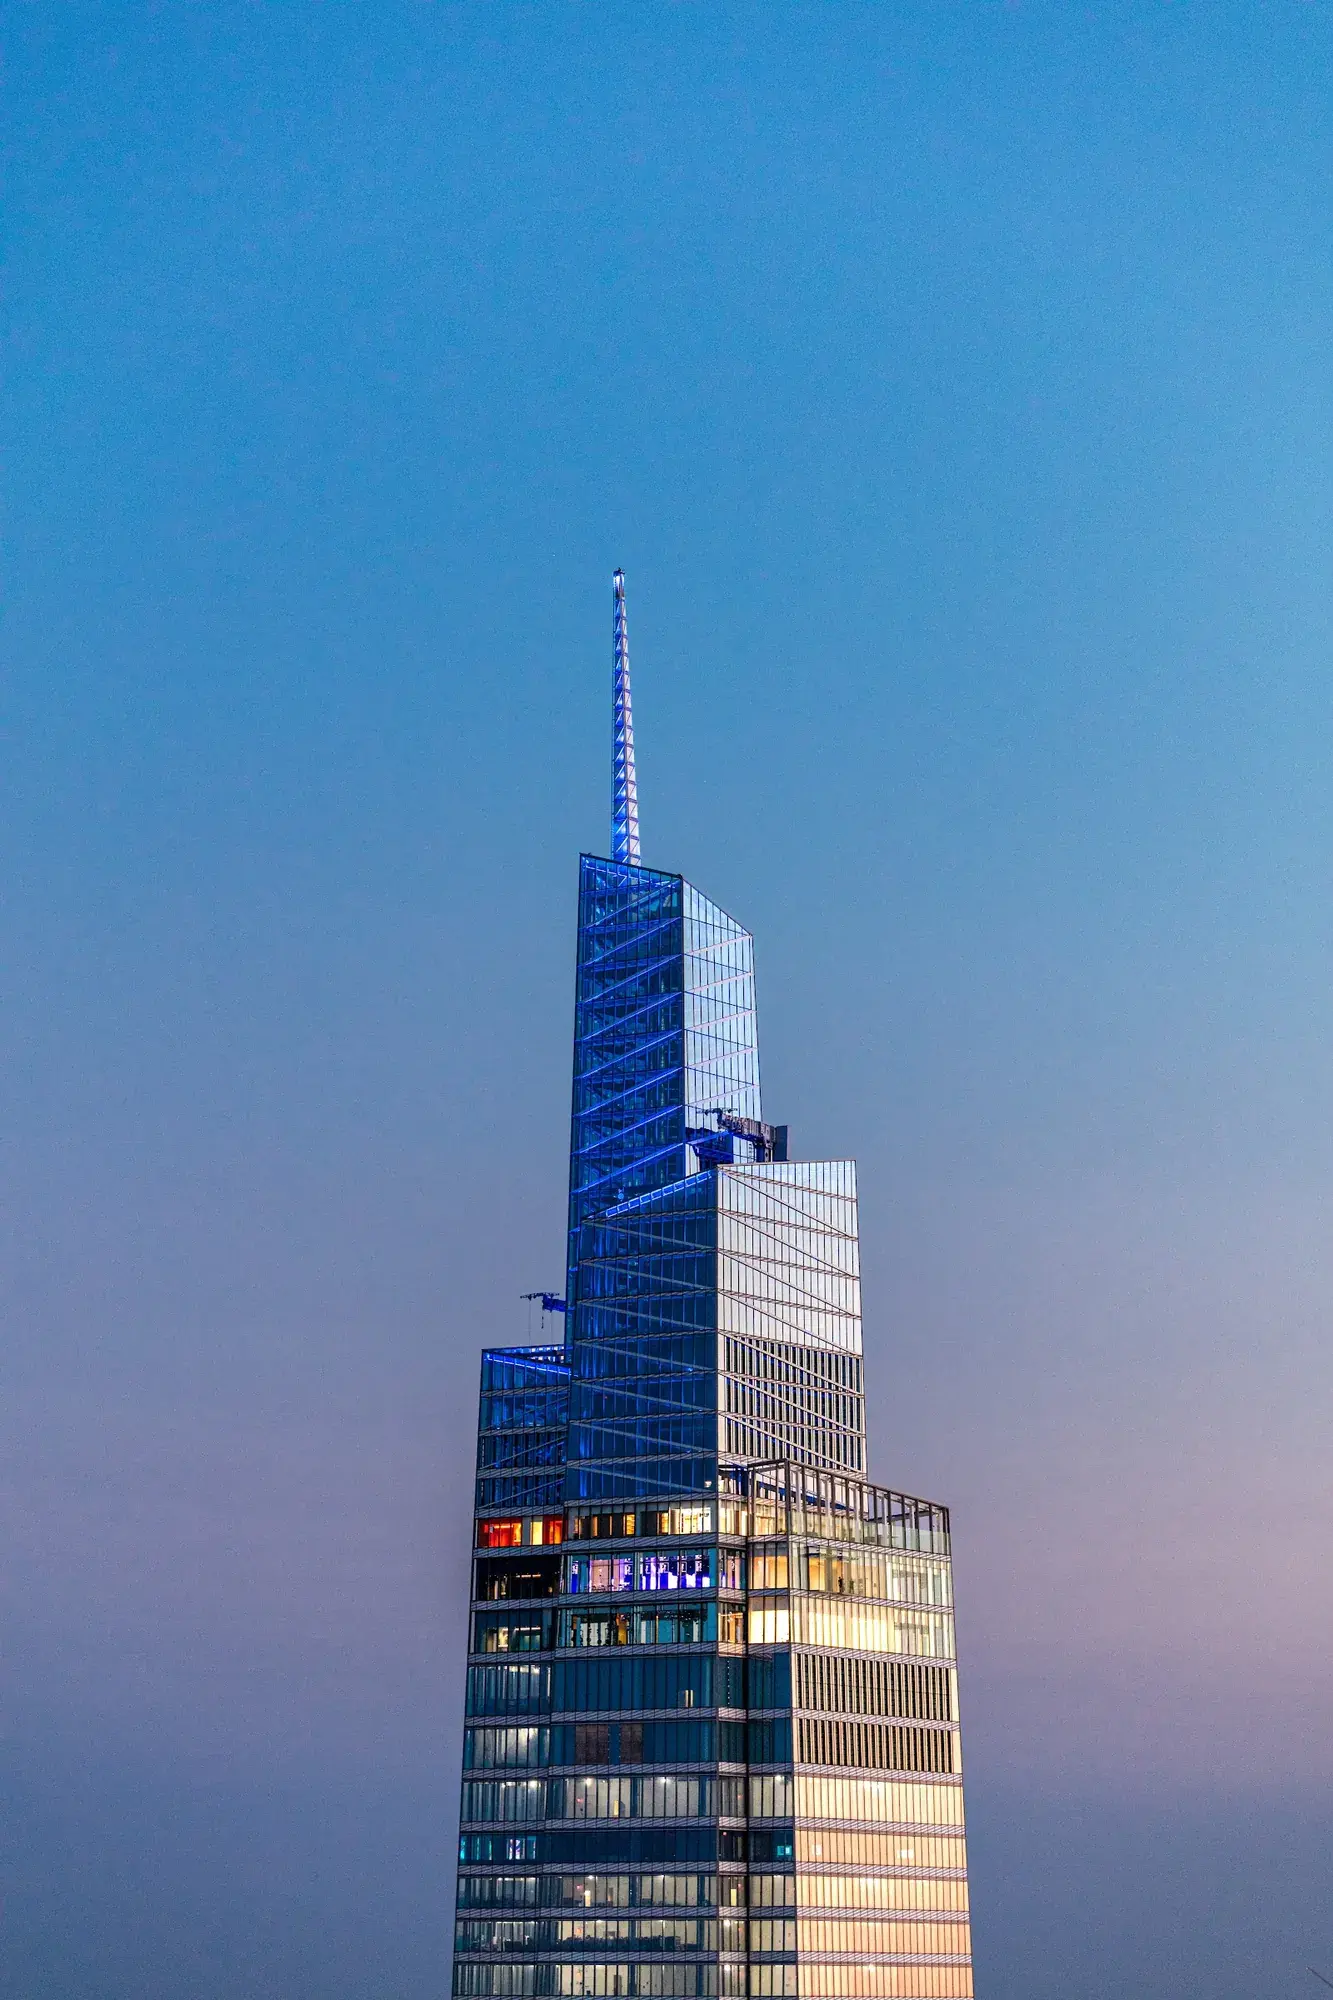
One Vanderbilt is a 1,401-foot supertall skyscraper that redefines the Manhattan skyline and the experience of Grand Central Terminal. Designed by KPF, the tower features a tapered form comprised of four interlocking volumes that spiral up to the sky. Its facade of terracotta and glass pays homage to the details of Grand Central, to which it is directly connected. The building includes "SUMMIT," a multi-sensory observation deck, and achieves the highest standards of sustainability.
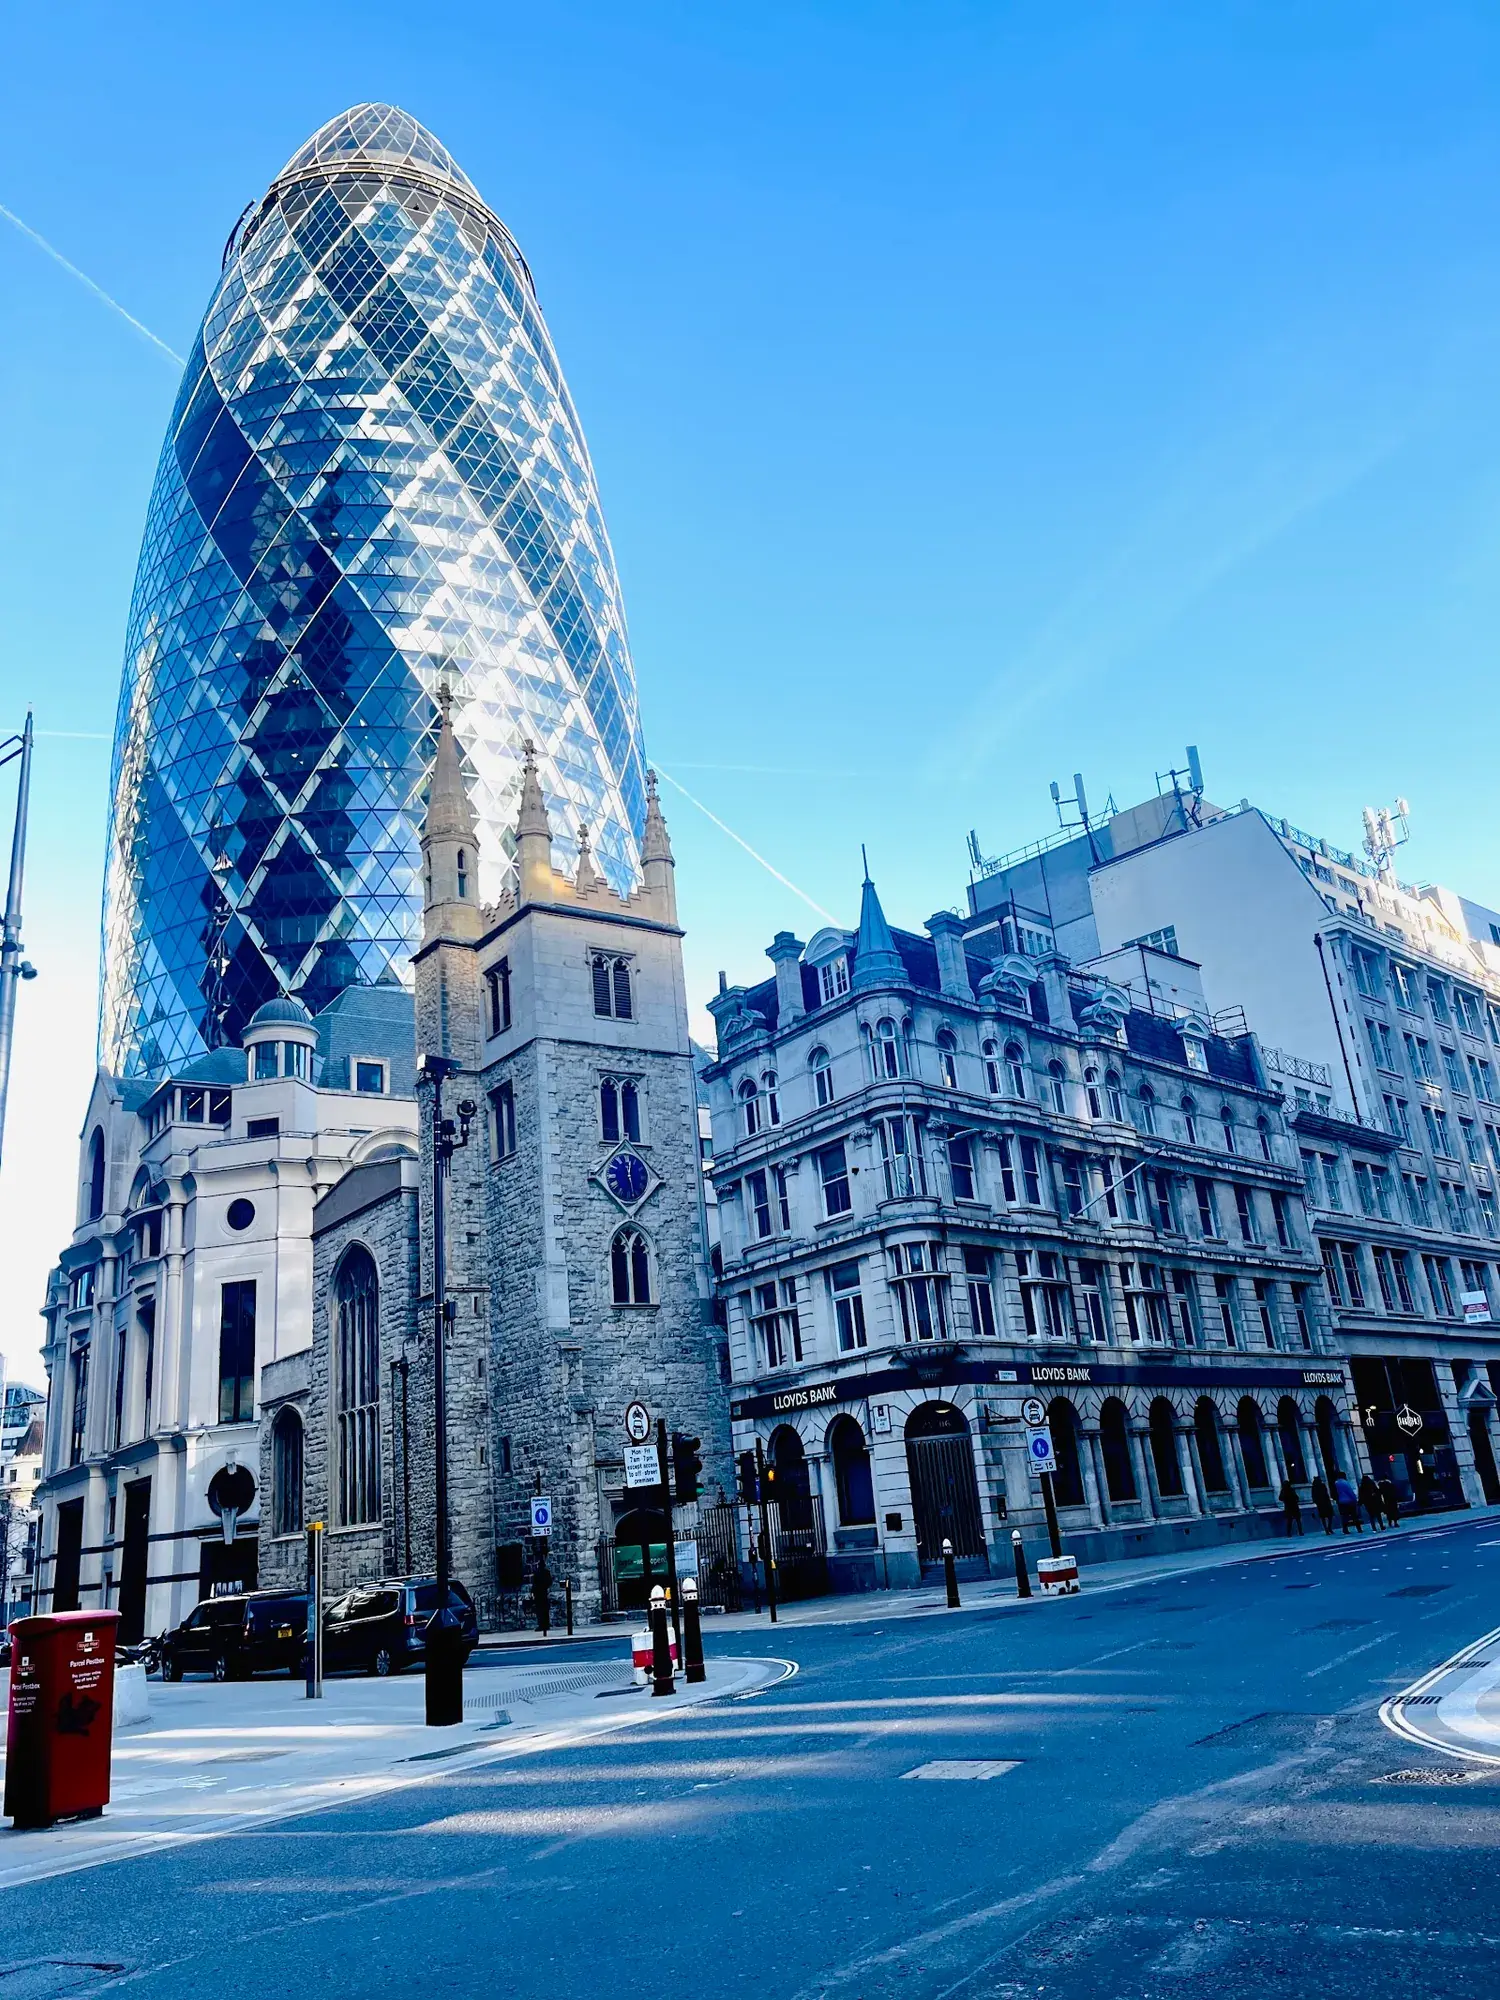
London's first ecological tall building and an instantly recognisable addition to the city's skyline, this headquarters designed for Swiss Re is rooted in a radical approach − technically, architecturally, socially and spatially. Forty-one storeys high, it provides 46,400 square metres net of office space together with an arcade of shops and cafés accessed from a newly created piazza. At the summit is a club room that offers a spectacular 360-degree panorama across the capital. Generated by a circular plan, with a radial geometry, the building widens in profile as it rises and tapers towards its apex. This distinctive form responds to the constraints of the site: the building appears more slender than a rectangular block of equivalent size and the slimming of its profile towards the base maximises the public realm at street level. Environmentally, its profile reduces wind deflections compared with a rectilinear tower of similar size, helping to maintain a comfortable environment at ground level, and creates external pressure differentials that are exploited to drive a unique system of natural ventilation. Conceptually the tower develops ideas explored in the Commerzbank and before that in the Climatroffice, a theoretical project with Buckminster Fuller that suggested a new rapport between nature and the workplace, its energy-conscious enclosure resolving walls and roof into a continuous triangulated skin. Here, the tower's diagonally braced structure allows column-free floor space and a fully glazed facade, which opens up the building to light and views. Atria between the radiating fingers of each floor link vertically to form a series of informal break-out spaces that spiral up the building. These spaces are a natural social focus – places for refreshment points and meeting areas – and function as the building's "lungs", distributing fresh air drawn in through opening panels in the facade. This system reduces the building's reliance on air conditioning and together with other sustainable measures, means that it uses only half the energy consumed by a conventionally air-conditioned office tower. The Swiss Re tower is arguably the most important 21st century landmark in London.
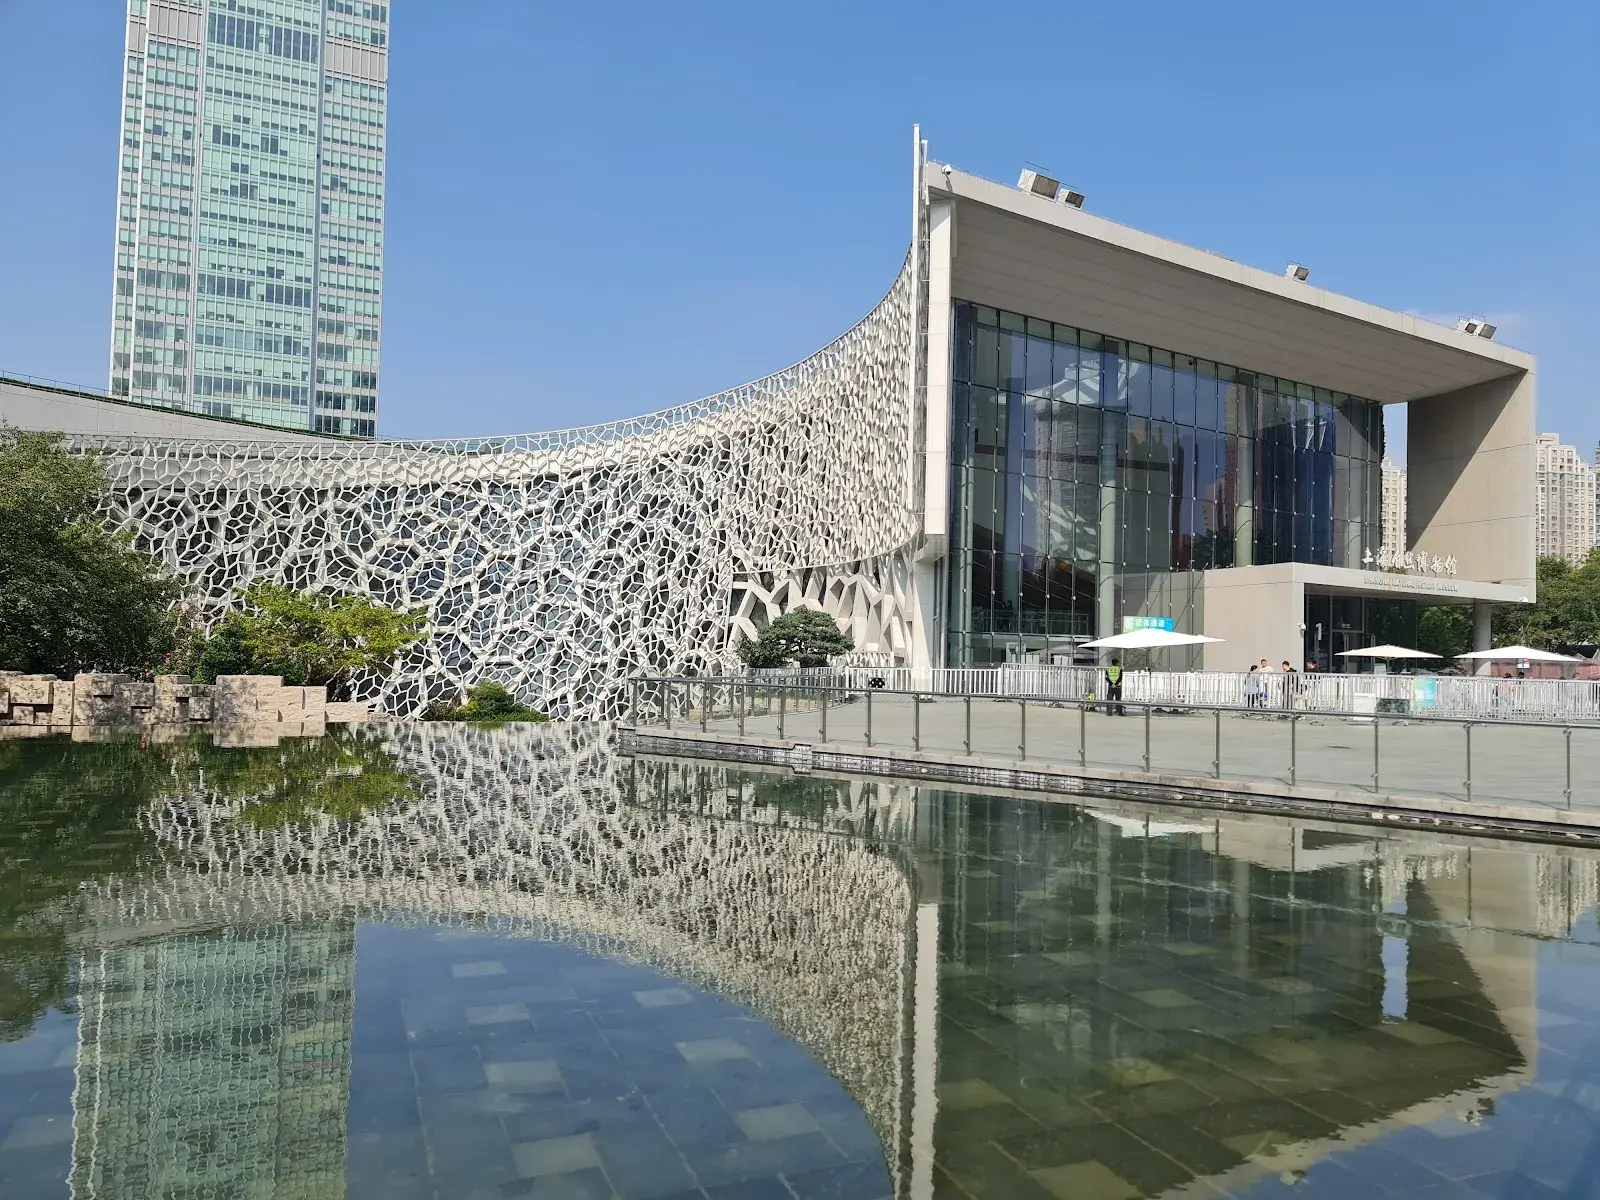
The Shanghai Natural History Museum in the Jing'an Sculpture Park is a bioclimatic building inspired by the nautilus shell, one of the purest geometric forms in nature. Designed by Perkins&Will, the museum features a distinct "cellular wall" representing the structure of plants and animals. Its intelligent skin minimizes solar gain, while a central pond in the courtyard provides evaporative cooling. The project seamlessly integrates exhibition spaces with the surrounding park.
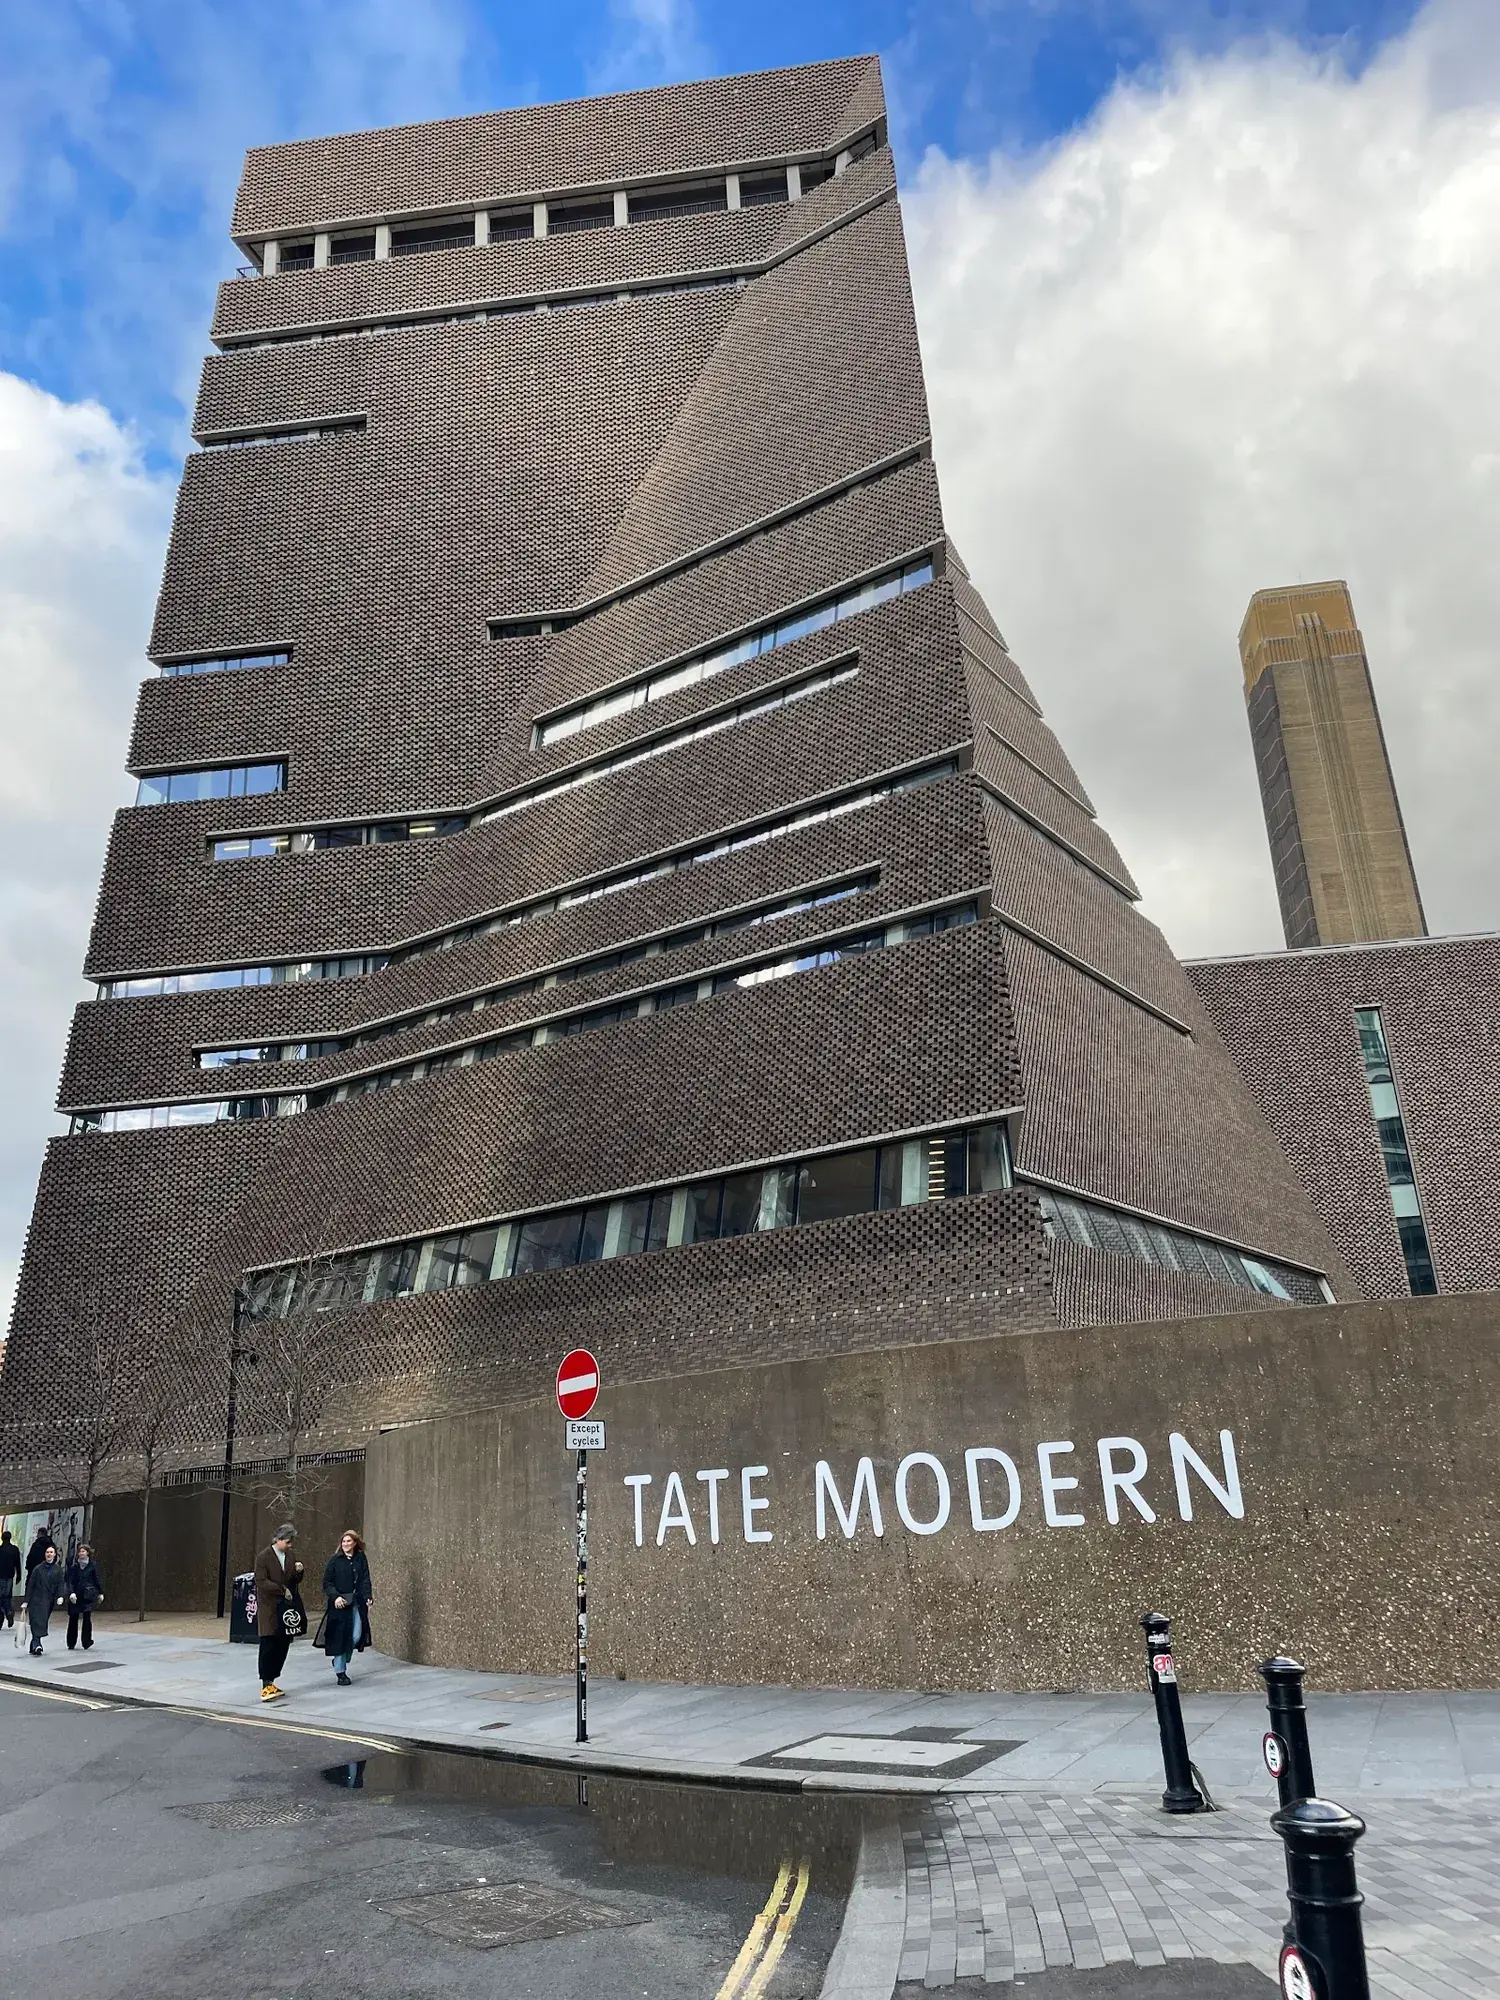
Tate Modern is a world-renowned art gallery housed in the former Bankside Power Station. Herzog & de Meuron led the original adaptive reuse (2000), transforming the vast Turbine Hall into a public gathering space. In 2016, they completed the Blavatnik Building (Switch House), a twisted pyramid extension clad in a perforated lattice of 336,000 bricks. The design reinterprets the power station's industrial aesthetic while providing diverse spaces for art and performance.
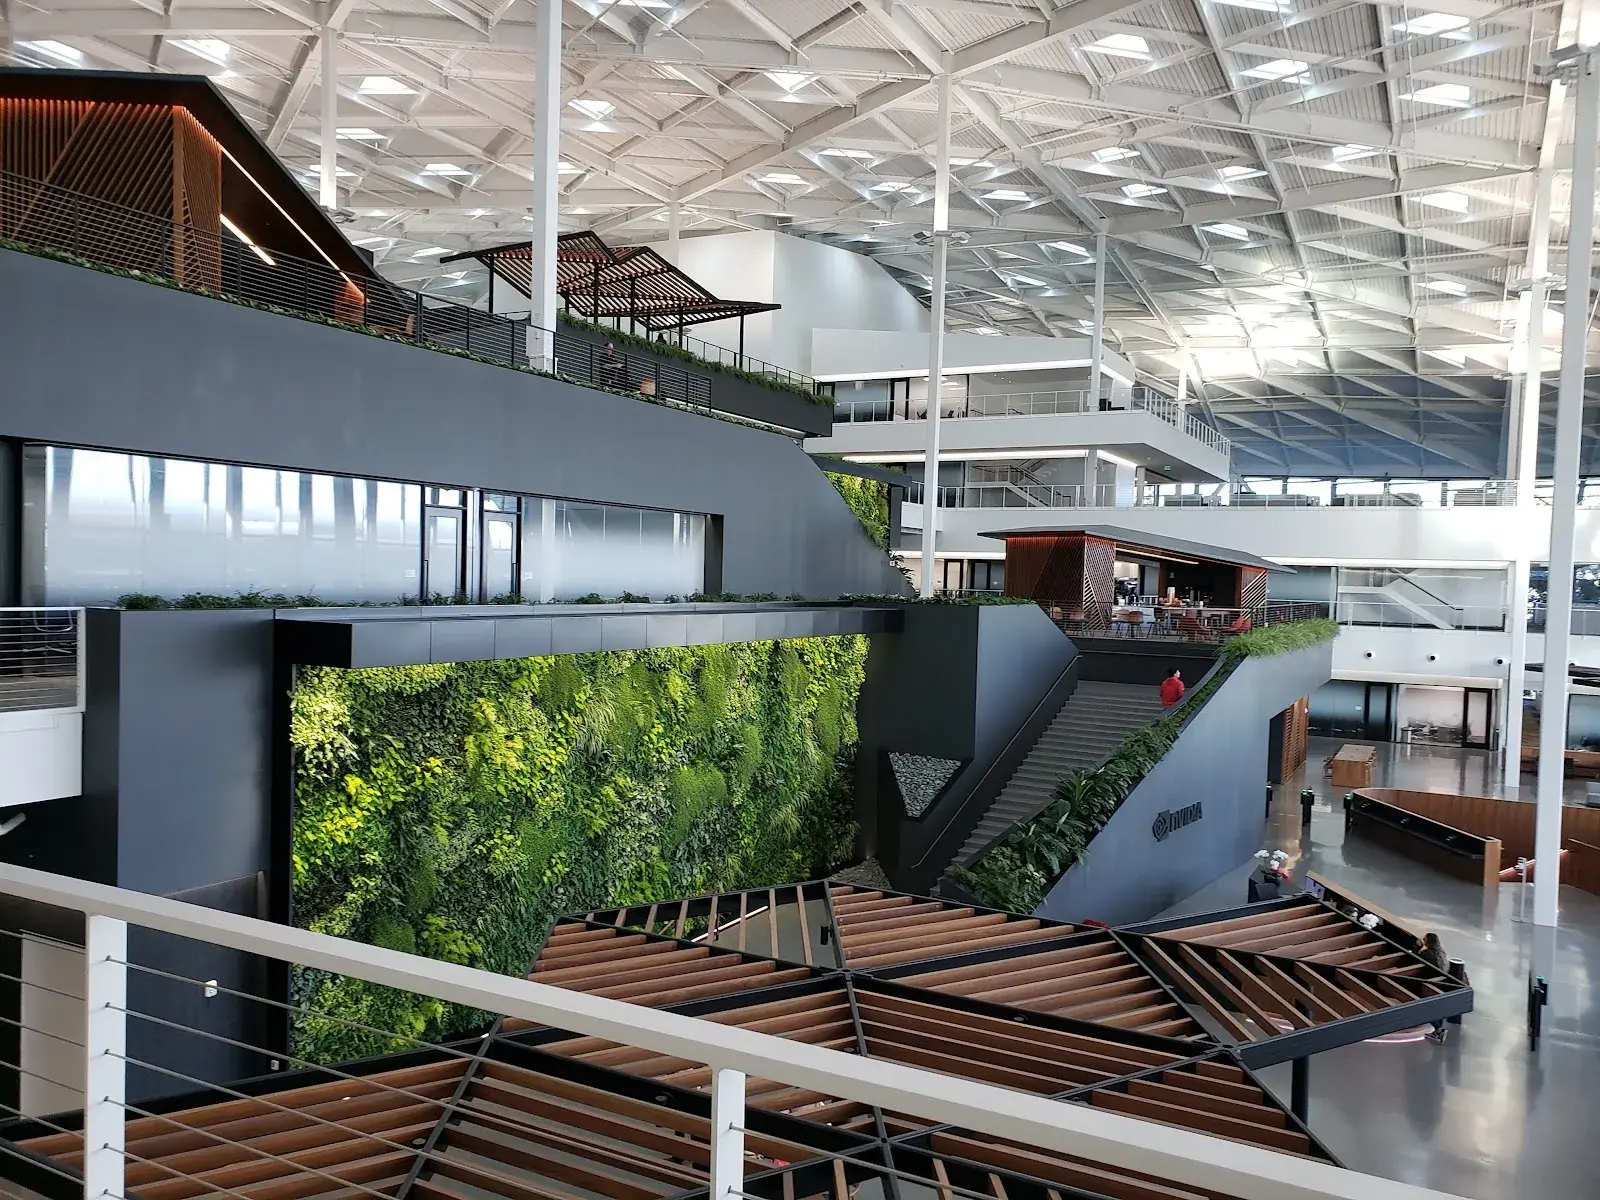
The NVIDIA headquarters in Santa Clara, comprised of the Endeavor and Voyager buildings, is a testament to the "triangle" - the fundamental building block of computer graphics. Designed by Gensler, the campus layout is mathematically optimized to minimize walking distances and promote accidental collaboration. The structures feature massive triangulated roof canopies with 245 distinctive skylights that flood the "soaring internal volume" with diffused natural light.
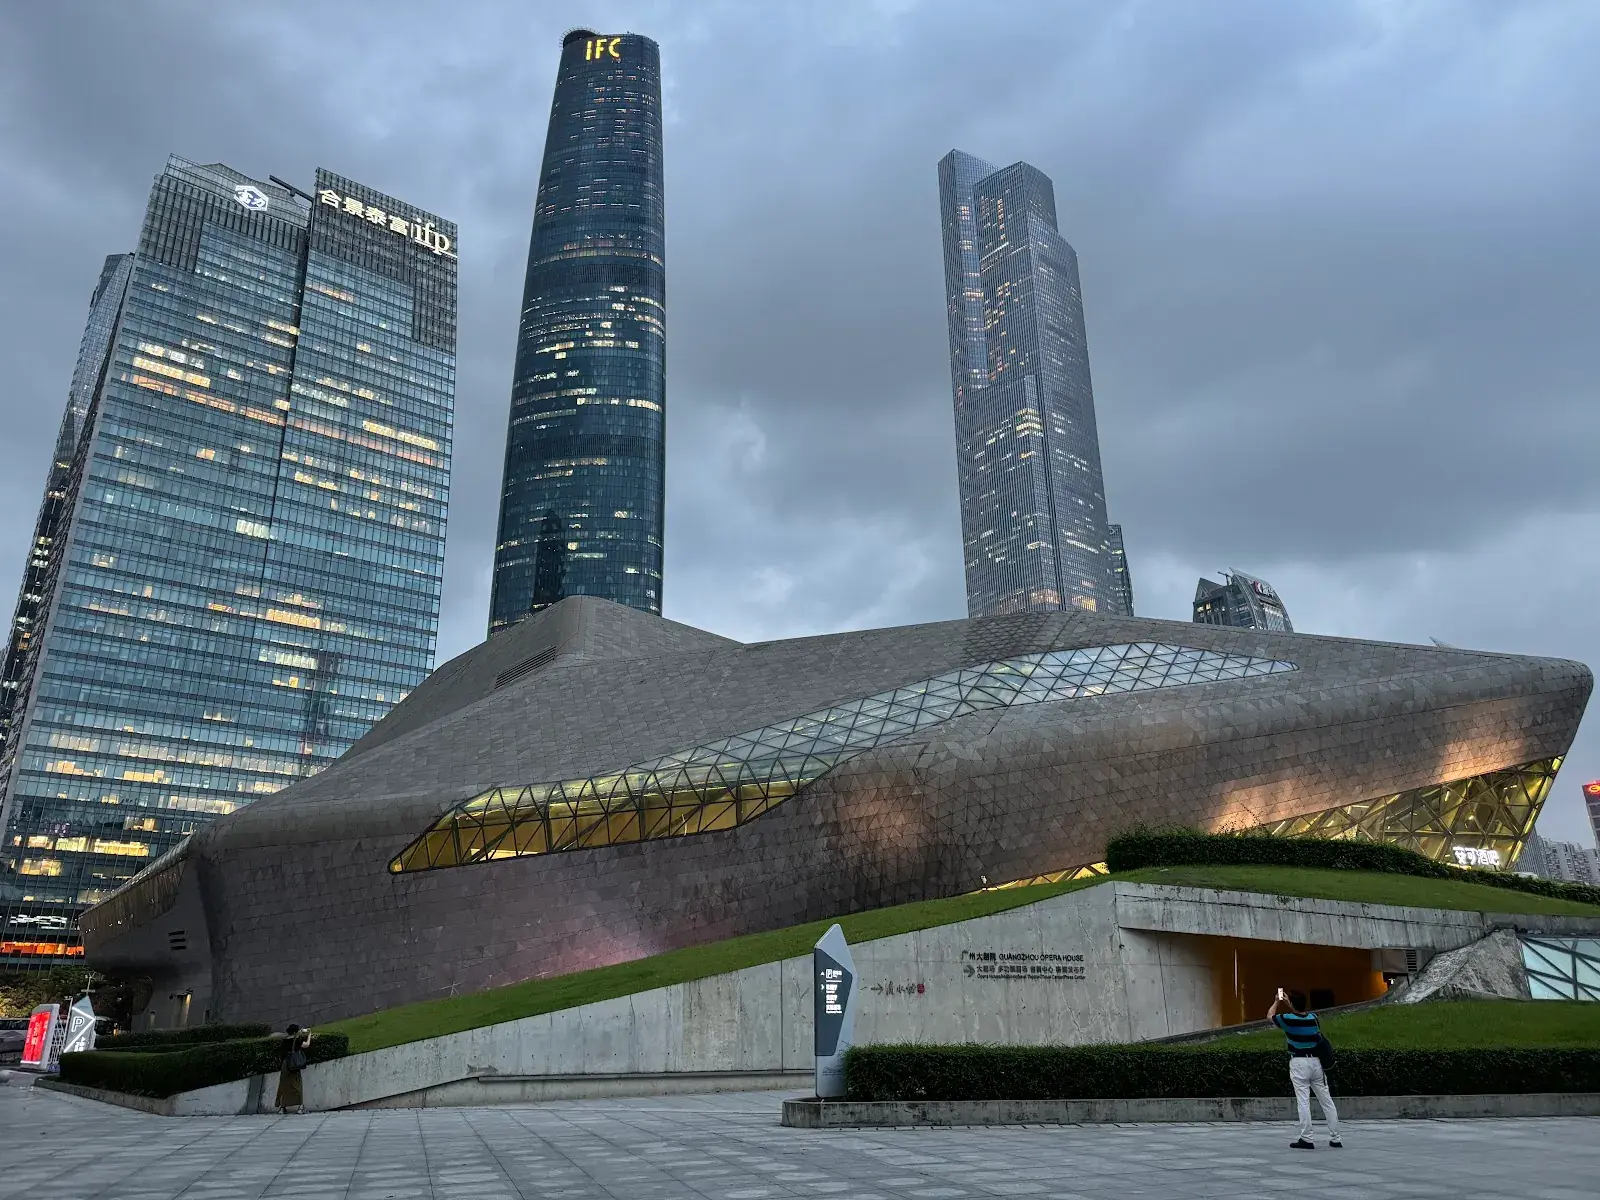
The Guangzhou Opera House is a "double pebble" structure washed away by the Pearl River, designed by Zaha Hadid. The complex features a custom molded glass-fiber reinforced gypsum (GFRC) interior that allows for continuous, fluid surfaces. The main 1,800-seat auditorium is asymmetrical to optimize acoustics and views, utilizing the latest sound technology within its organic form. It is considered a monument to the new millennium in China.
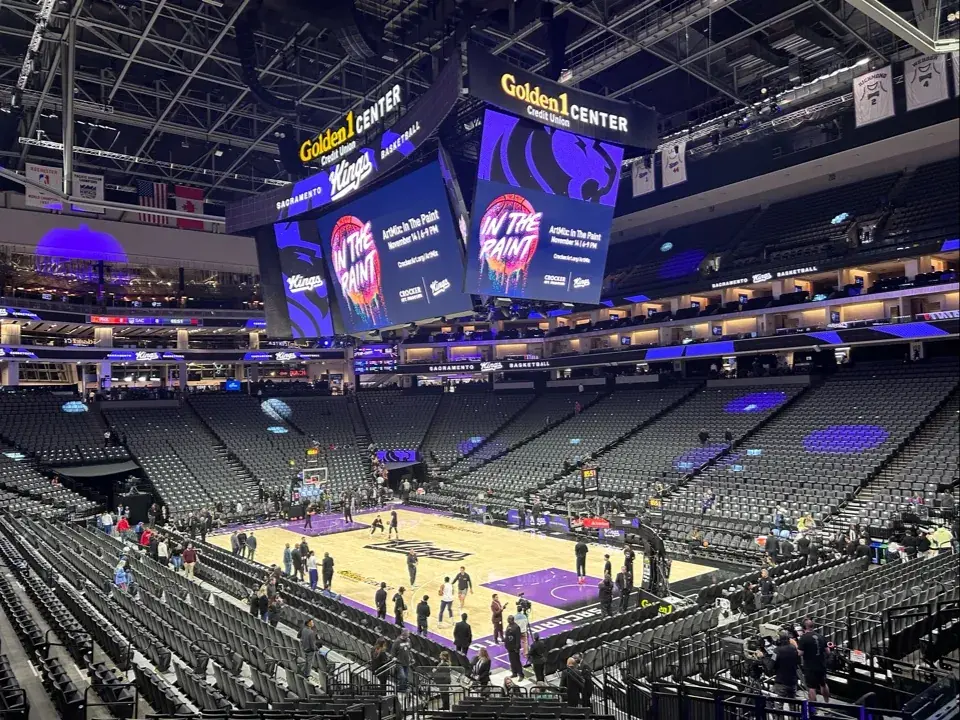
Golden 1 Center in Sacramento is the world's first 100% solar-powered professional sports venue. Designed by AECOM, the arena features five aircraft-hangar-sized doors that open to let the Delta breeze naturally cool the interior, blurring the lines between indoor and outdoor. It achieved LEED Platinum certification (the first for an indoor arena) and uses 45% less water and 30% less energy than comparable venues.
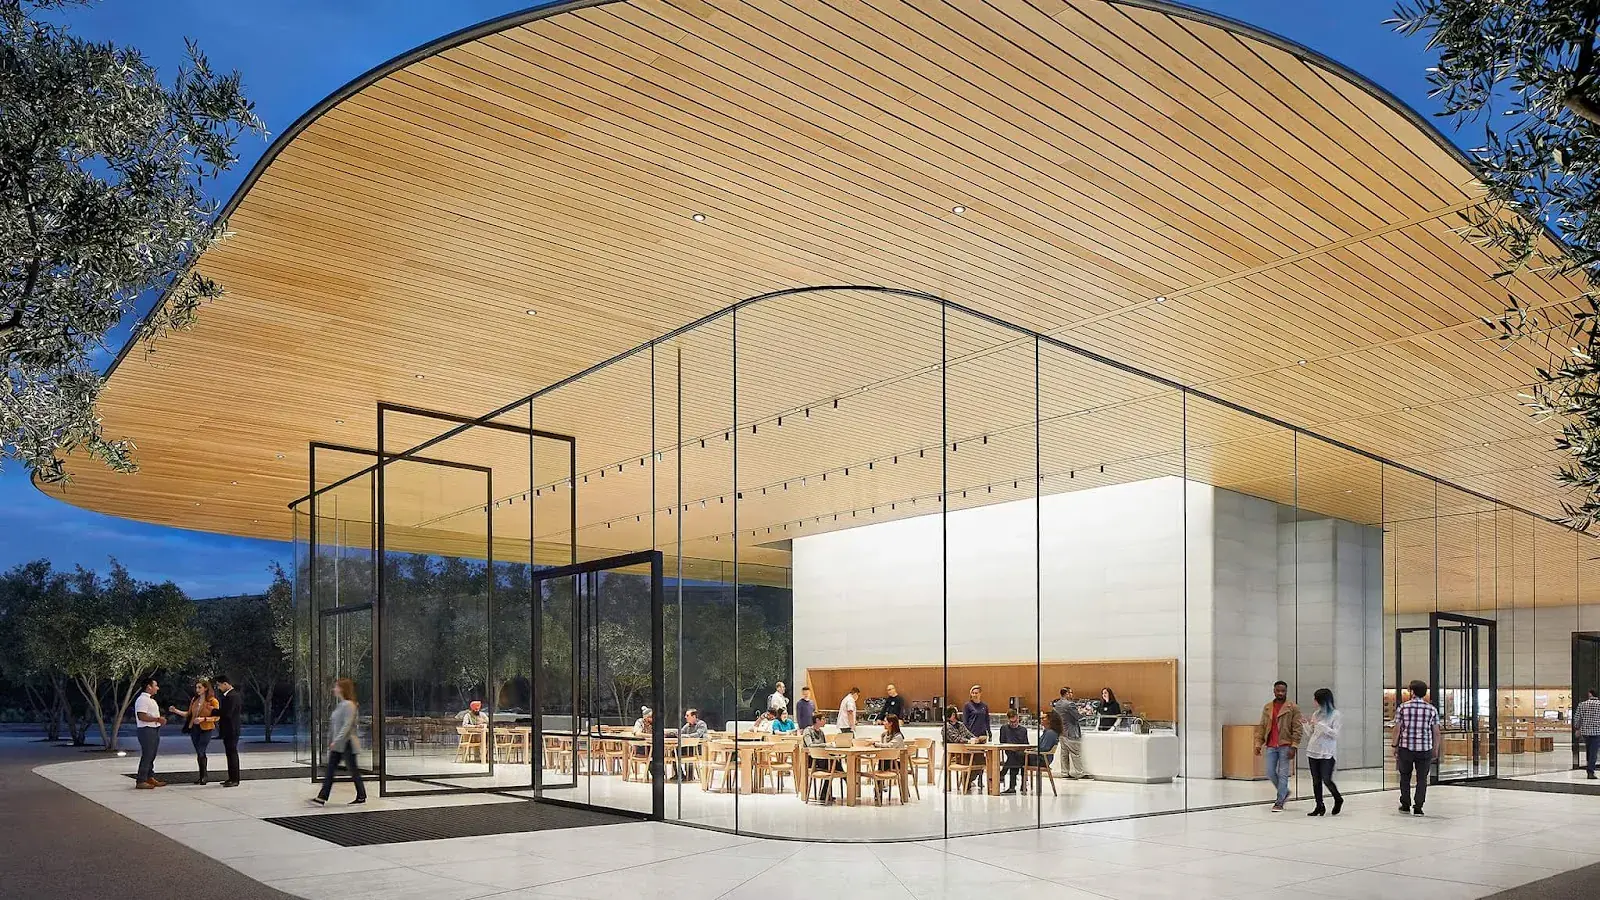
Apple Park, the commercial headquarters of Apple Inc. in Cupertino, is one of the world's most energy-efficient buildings. Designed by Foster + Partners, the 2.8 million sq ft main building runs on 100% renewable energy, powered largely by a 17-megawatt rooftop solar installation—one of the largest on-site solar energy systems in the world. The "Spaceship" design integrates extensive natural ventilation, requiring no heating or cooling for nine months of the year, and is surrounded by a re-naturalized landscape of orchards and oak savannahs.
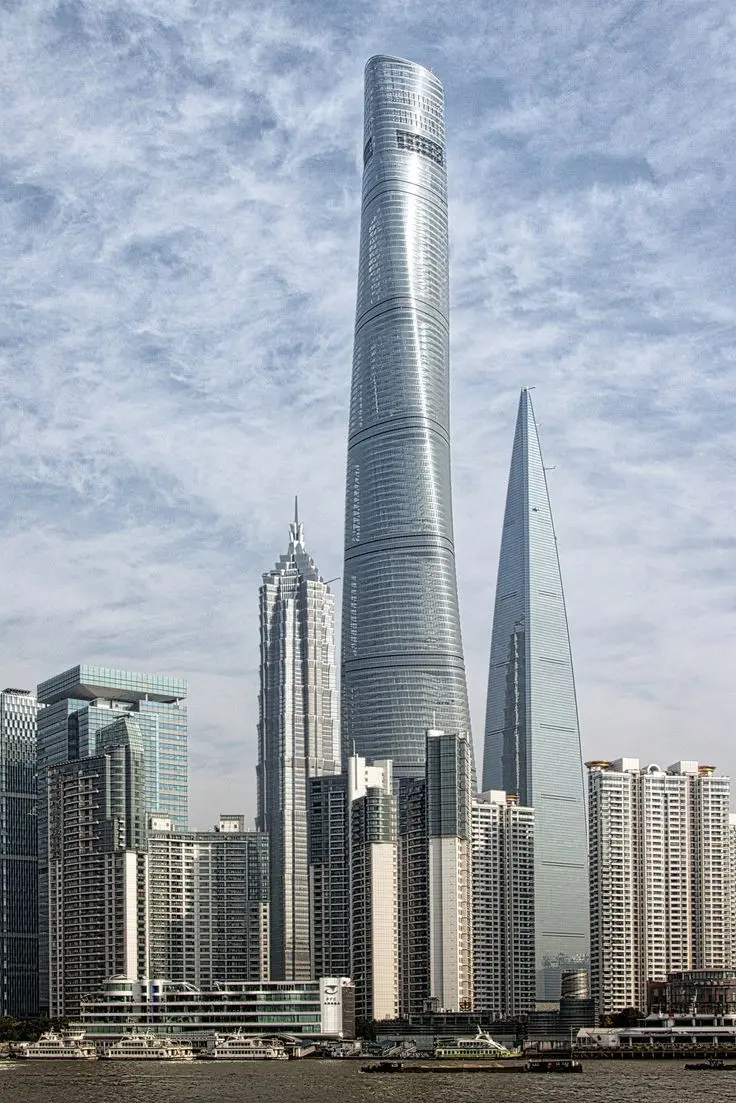
Shanghai Tower, standing 632 meters (128 stories) tall, is China's tallest building and a model of sustainable supertall design. Designed by Gensler, its cylindrical form twists 120 degrees to reduce wind loads by 24%, a strategy confirmed by wind tunnel testing that saved $58 million in structural material. The tower features a transparent double-skin facade that acts as an insulating blanket, and is organized into nine vertical zones, each with its own "sky lobby" atrium.

Halley VI is the world's first relocatable research station, located on the floating Brunt Ice Shelf in Antarctica. Designed by AECOM and Hugh Broughton Architects, the station consists of eight modules raised on hydraulic legs fitted with giant skis. This allows the station to climb out of rising snow and be towed to avoid being stranded on a calving iceberg. The design supports scientific research in one of the world's most extreme environments.
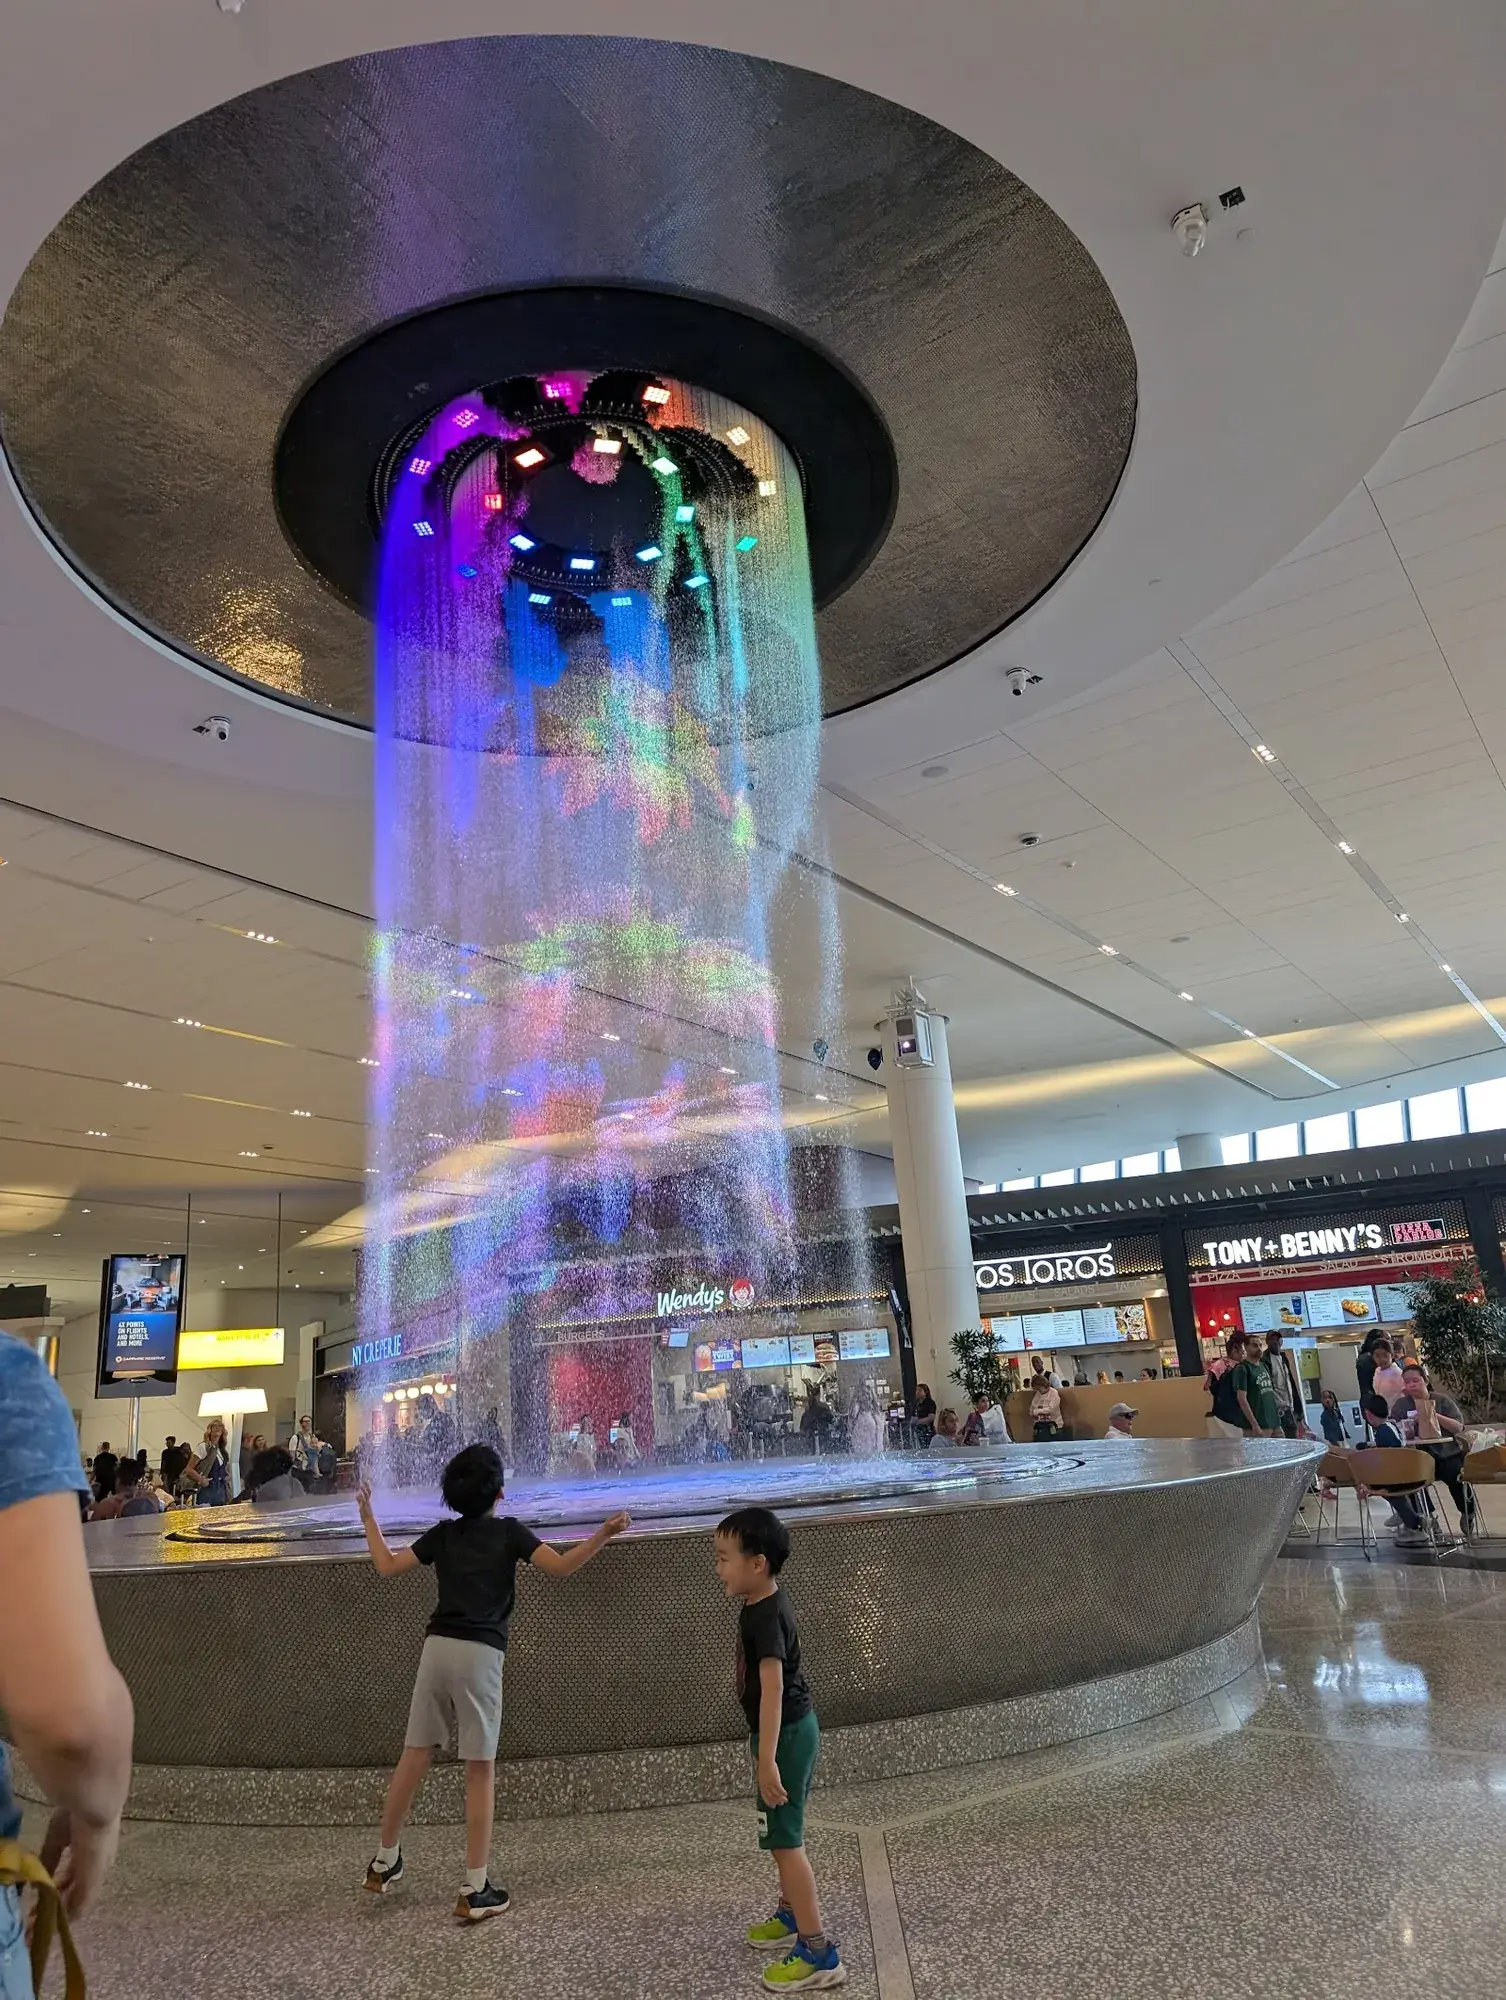
LaGuardia Airport's new Terminal B, designed by HOK, is the first airport in the world to achieve LEED v4 Gold certification. The project completely reimagined a critical transportation hub, featuring a 1.3 million sq. ft. terminal with dual pedestrian skybridges that span active aircraft taxiways—a design first that improves efficient plane movement. The terminal includes a light-filled headhouse and extensive sustainability measures that earned it the UNESCO Prix Versailles for best new airport.
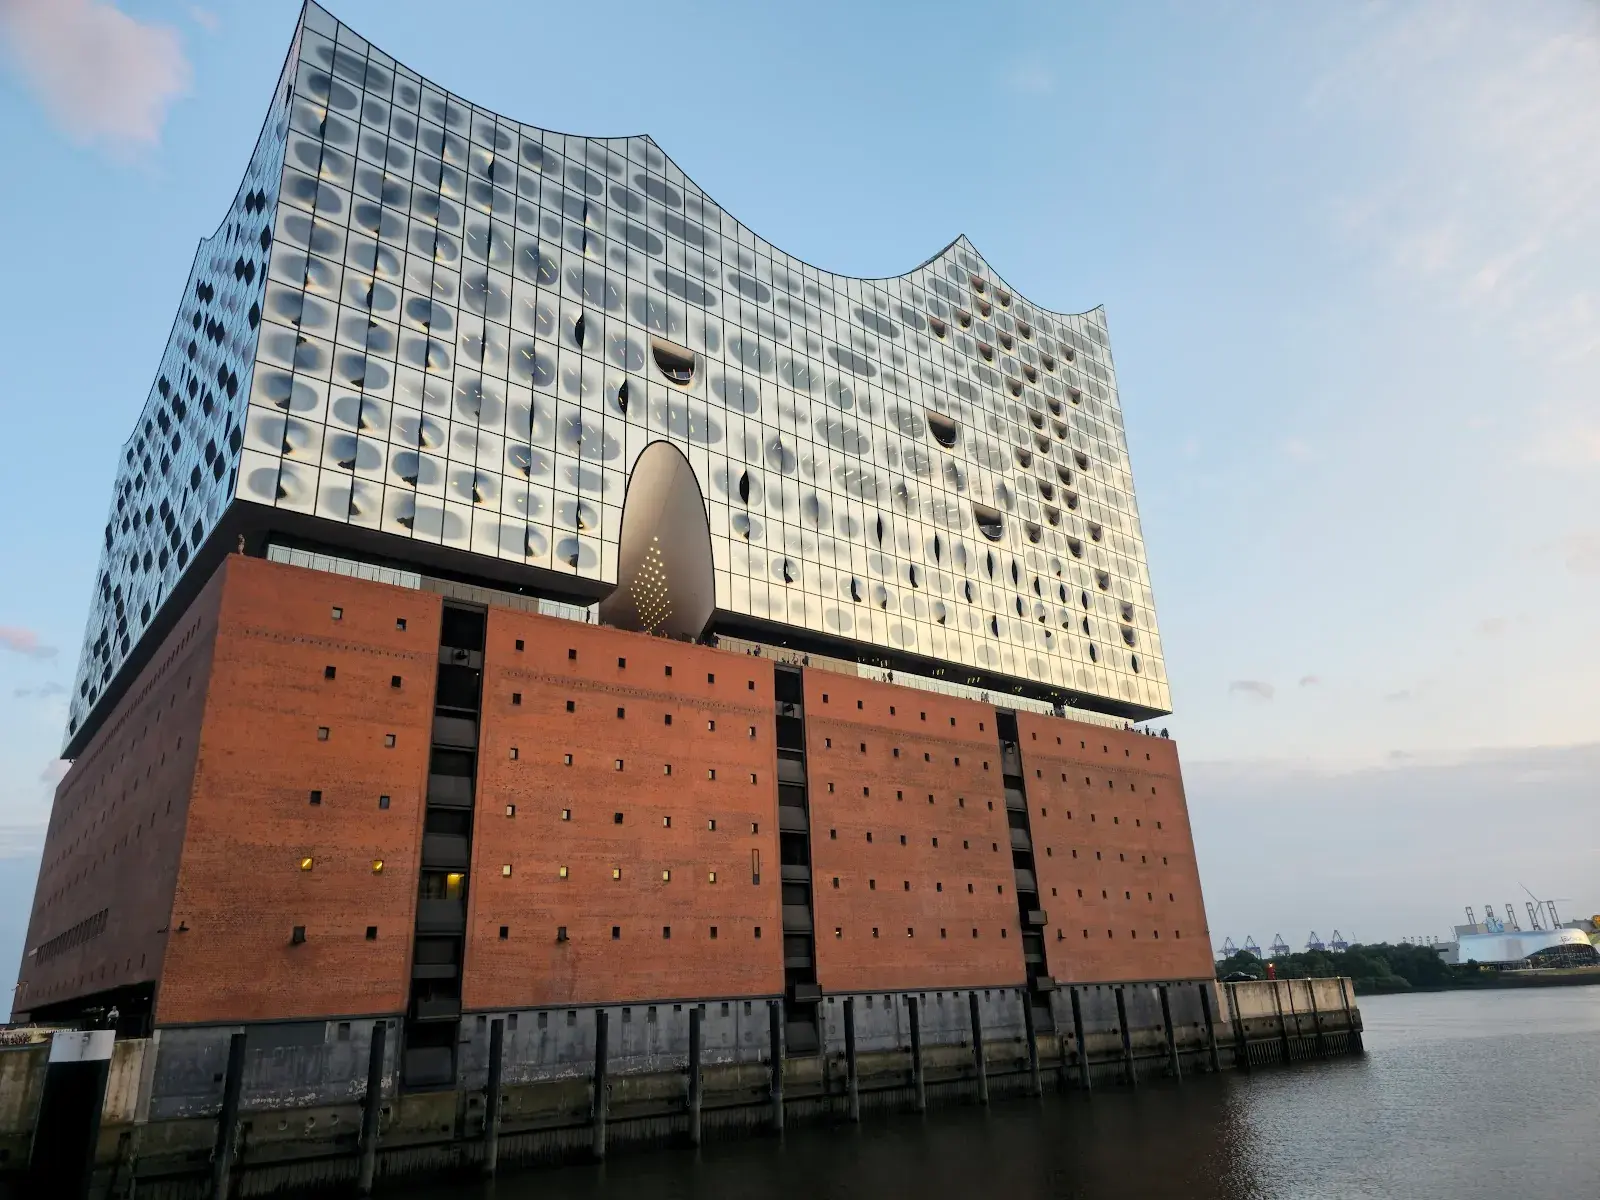
The Elbphilharmonie in Hamburg is a cultural landmark designed by Herzog & de Meuron, featuring a crystalline glass structure resembling a "hoisted sail" perched atop a historic brick warehouse. The heart of the project is the Grand Hall, a "detachable musical instrument" decoupled from the rest of the building for perfect soundproofing. Its organic walls are lined with 10,000 individually milled gypsum fiber panels ("The White Skin"), ensuring world-class acoustics designed by Yasuhisa Toyota.
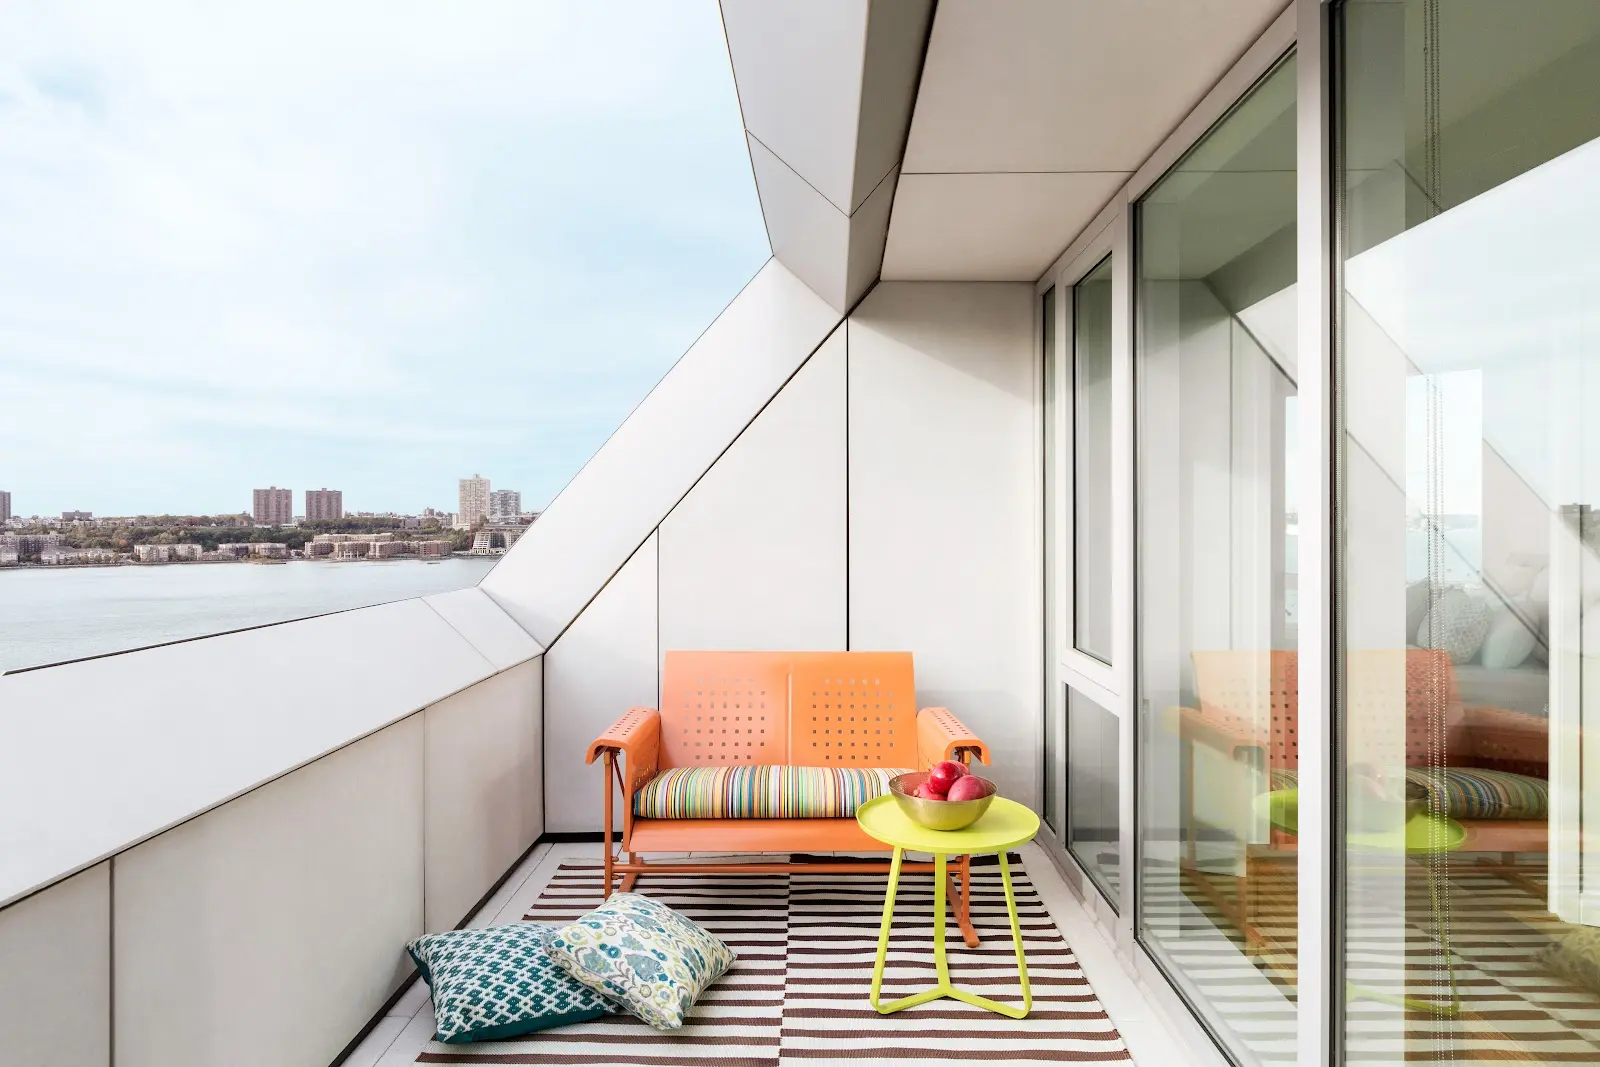
VIA 57 West introduces a new typology to New York City: the "Courtscraper." This 830,000 sq ft tetrahedron blends the communal qualities of a European perimeter block with the density of a Manhattan high-rise. Its unique pyramidal form maximizes views of the Hudson River for residents and allows sunlight to penetrate deep into the central courtyard. The building features a bead-blasted stainless steel facade and a sustainability strategy that includes water recycling and responsibly forested wood.
24 of 32 projects shown