Loading page…
Texture
Grid Pattern Illuminated Office Ceiling Material
by Armen Hogtanian
About this asset
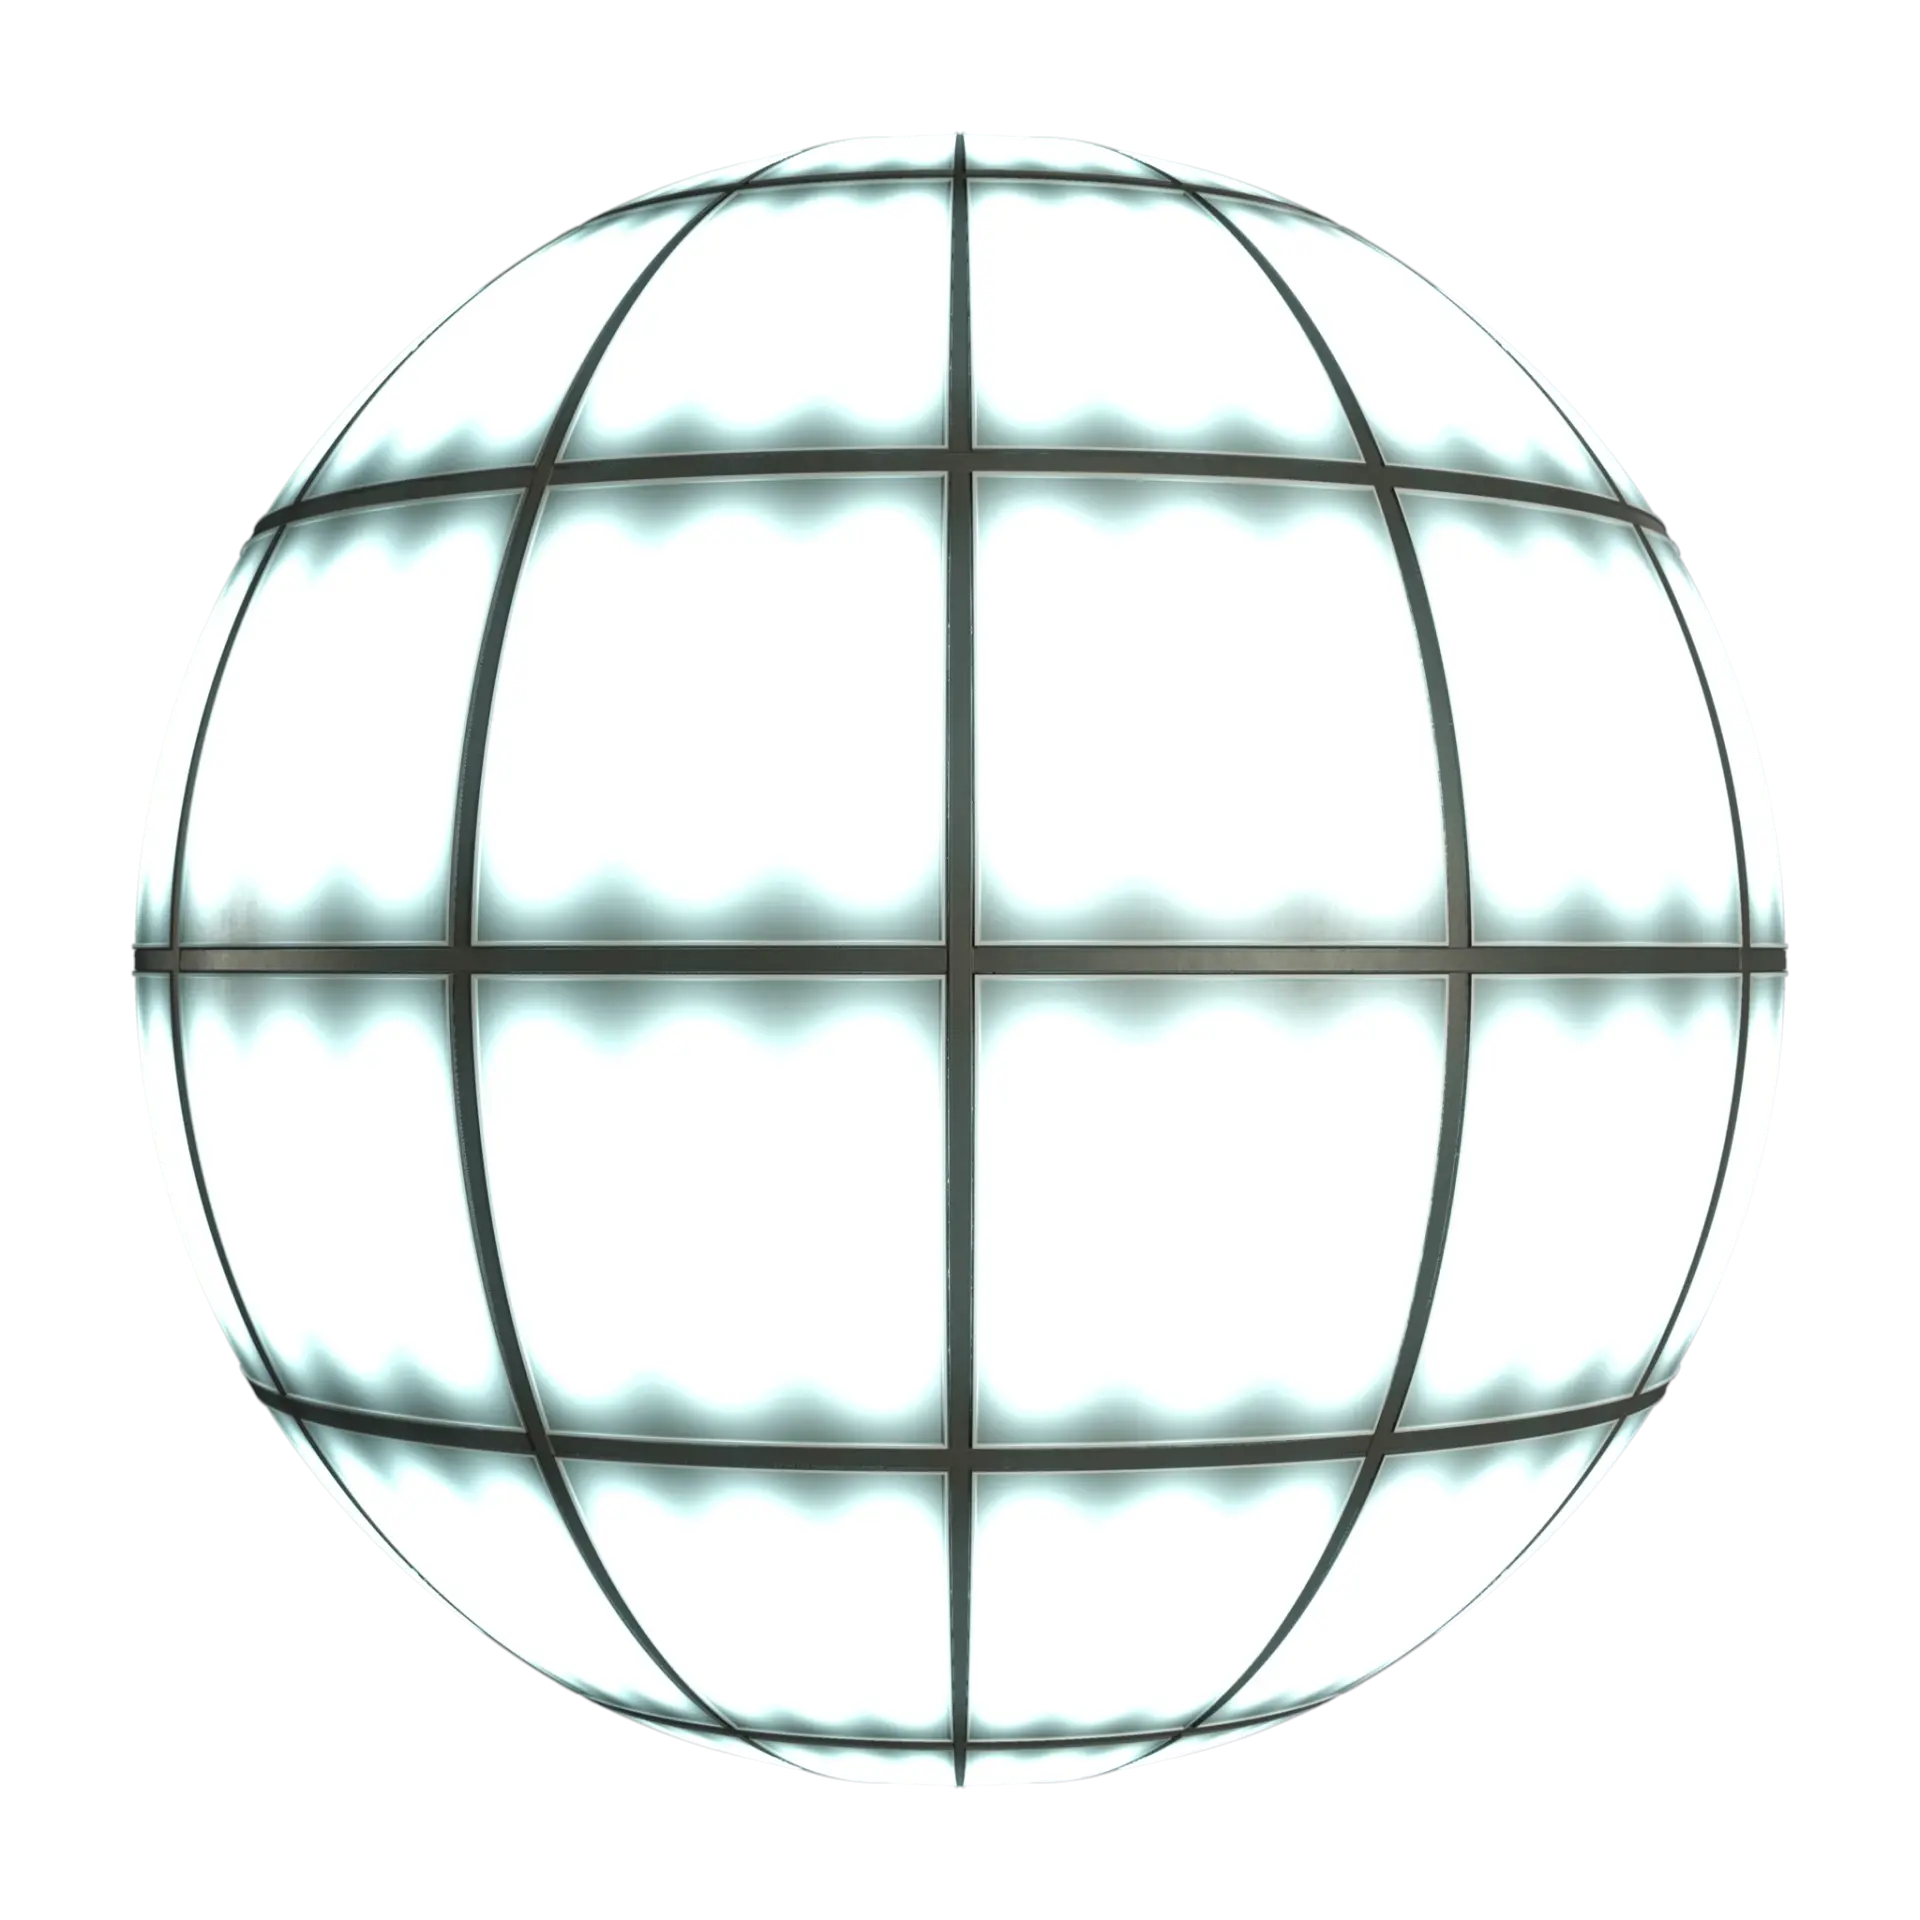
This 2K seamless PBR office ceiling material features a luminous grid pattern, providing a clean, technical finish for interiors. Designed as a modular, illuminated ceiling system, this texture features a precise grid of diffused light panels framed by dark metallic structural profiles. The aesthetic is strictly functional, emulating standard commercial suspended ceiling systems with integrated lighting. The light panels exhibit a soft, consistent glow, while the grid framework provides a clear geometric contrast. The material is fully tileable, ensuring that large-scale ceiling applications maintain a uniform appearance without visible seams or repetitive artifacts. It provides a clean, professional finish suitable for high-end corporate environments requiring controlled, even illumination across large floor plates.
The download is a 12.6 MB compressed archive with the texture set at 2K with colour, normal, roughness, metalness, ambient occlusion and displacement maps, ready for any metal/roughness PBR workflow in Blender, 3ds Max, SketchUp, Unreal Engine or D5.
Apply this 2K PBR texture to ceiling planes in your rendering software using the included albedo, displacement, normal, roughness, emissive, and ambient occlusion maps. The material is mapped at a true-to-scale 3.85-metre square, allowing for accurate tiling across expansive ceiling surfaces without manual adjustment. Ensure the emissive map is linked to your render engine's light intensity controls to manage the luminosity of the panels, while the normal and displacement maps provide subtle depth to the grid frame profile.