Loading page…
CAD Drawing
Dentist Chair with Assistant Stool and Delivery Unit
by Armen Hogtanian
About this asset
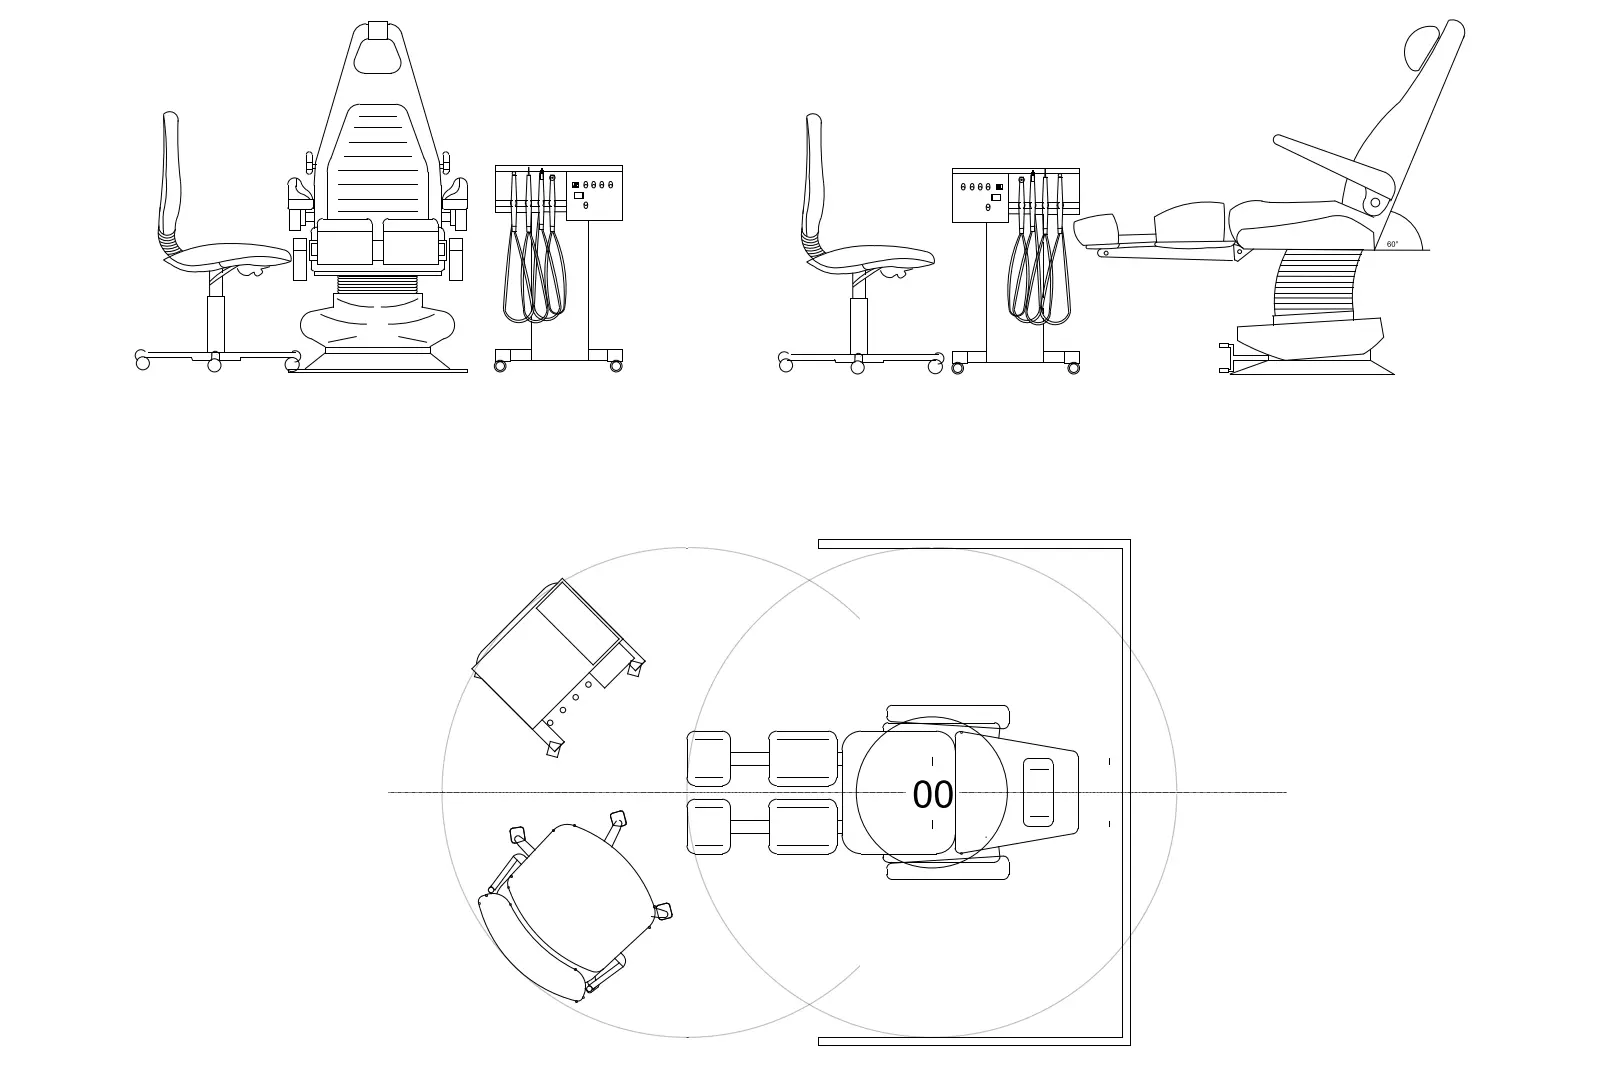
This AutoCAD DWG set provides a professional dental chair, practitioner stool, and delivery unit in plan and elevation views. The dental suite assembly comprises a multi-articulated patient chair with an integrated headrest and footrest, a standard operator stool with a mobile base, and a dedicated delivery unit featuring multiple handpiece attachments and a control console. The geometry is presented in clean, precise line work suitable for technical documentation. The patient chair is shown with adjustable back and leg support sections, while the delivery unit includes a compact side cabinet. Proportions reflect standard ergonomic dental configurations, providing a clear representation of the equipment footprint and clearance requirements for clinical space planning.
The download is a 133 KB file containing an AutoCAD drawing (.dwg) drawn in all views holding 3 separate objects. It opens in AutoCAD, BricsCAD, DraftSight and other DWG-compatible CAD programs, ready to insert as blocks into plans and elevations.
Architects and interior designers can insert this DWG file directly into clinical floor plans and reflected ceiling plans. The geometry is organised into standard layers, allowing for easy toggling of line weights or grouping as a block for efficient manipulation within complex healthcare layouts. When scaling the content for specific room dimensions, users should ensure the base dimensions match the manufacturer specifications of the chosen dental equipment model to maintain accurate ergonomic clearance.