Loading page…
Material Definition
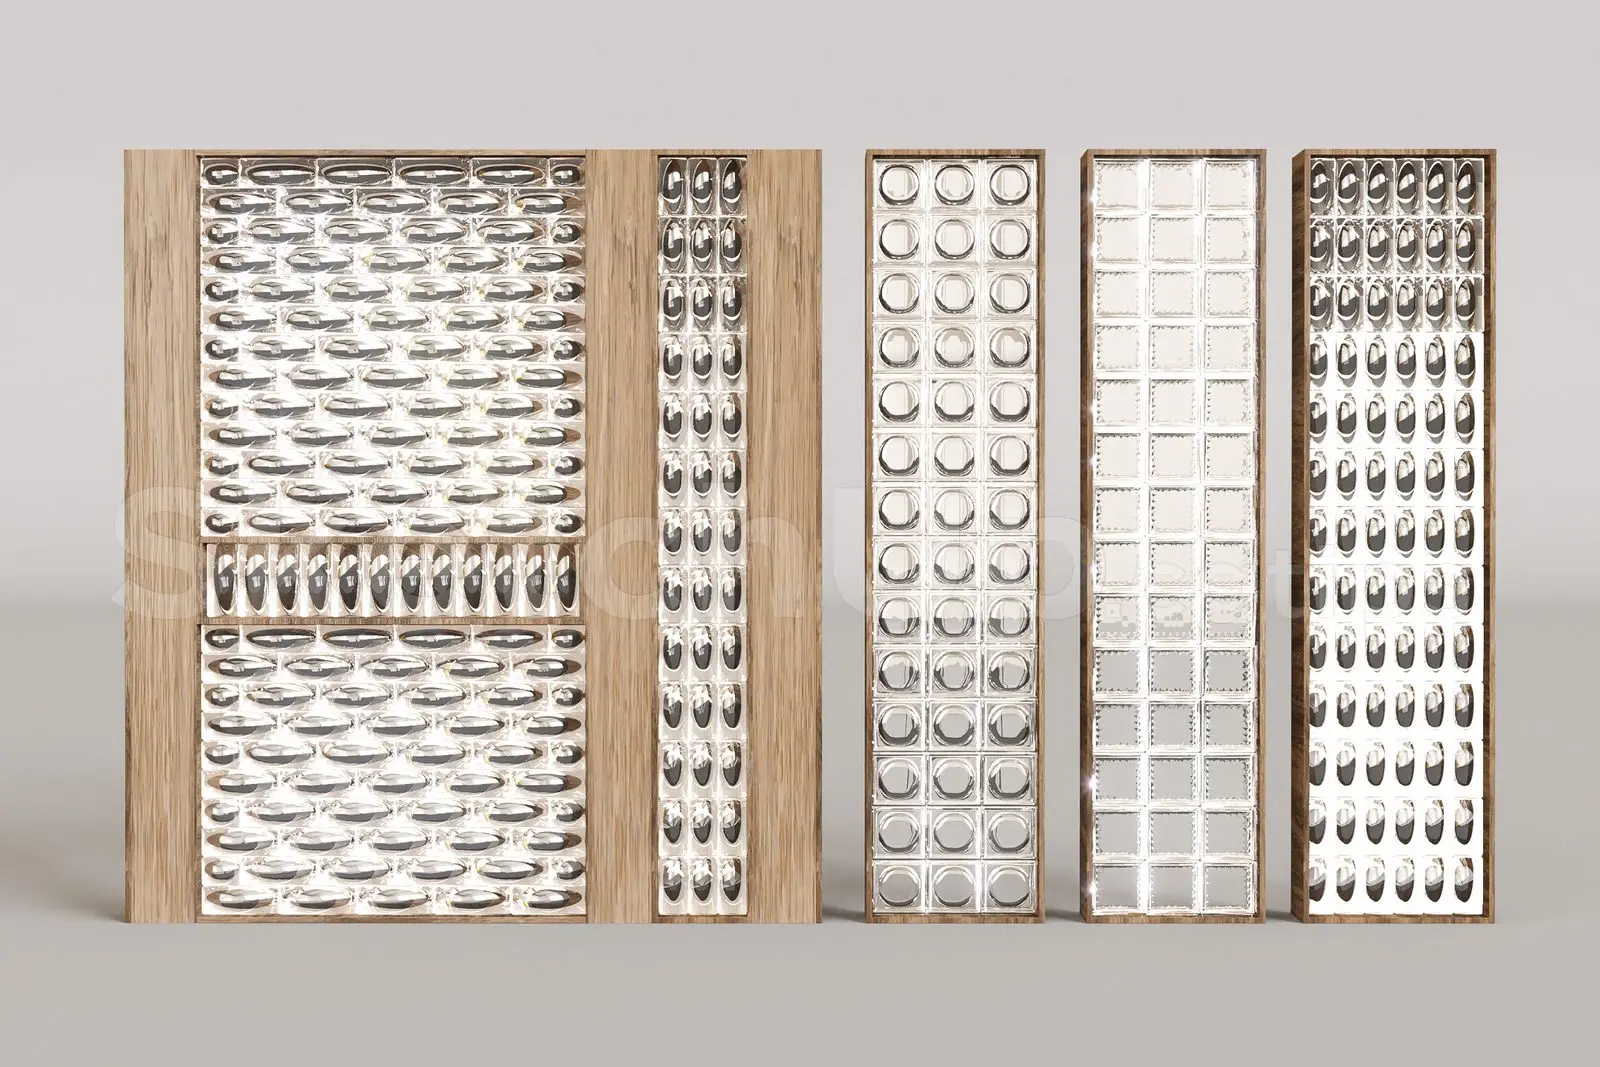
Glass Brick Cladding Set with Oak Framing
by Mithila Poojari
About this asset
This SketchUp model features a set of contemporary glass brick wall cladding panels framed in natural oak for interior partition designs. This collection comprises five distinct glass brick panel configurations, each encased in a clean-lined natural oak timber frame. The assortment displays varied textures and patterns, including horizontal elongated prisms, circular facets, and standard square block profiles. The glass elements exhibit high-transparency rendering properties, capturing light reflections that contrast with the warm, linear grain of the surrounding wood structure. These panels are designed for modular application, allowing for seamless integration into larger partition walls or feature surfaces. The geometric precision of the brick arrangements provides a structured, rhythmic aesthetic suitable for modern interior environments.
The download is a 58.9 MB compressed archive with the textures and a ready-made SketchUp (.skp) material library, so the maps arrive already assigned to materials you can drag onto your own geometry.
Users can import these panels directly into SketchUp as a component library. Since the file is structured as a native asset, it is recommended to manage the glass and wood elements through distinct layers or tags for efficient rendering. Scaling should be performed uniformly to maintain the integrity of the glass brick proportions. For high-quality visualisations, apply appropriate glass materials with refraction and reflection parameters within your preferred render engine to ensure the bricks catch light realistically against the matte wood frames.