Loading page…
HDRI / Environment
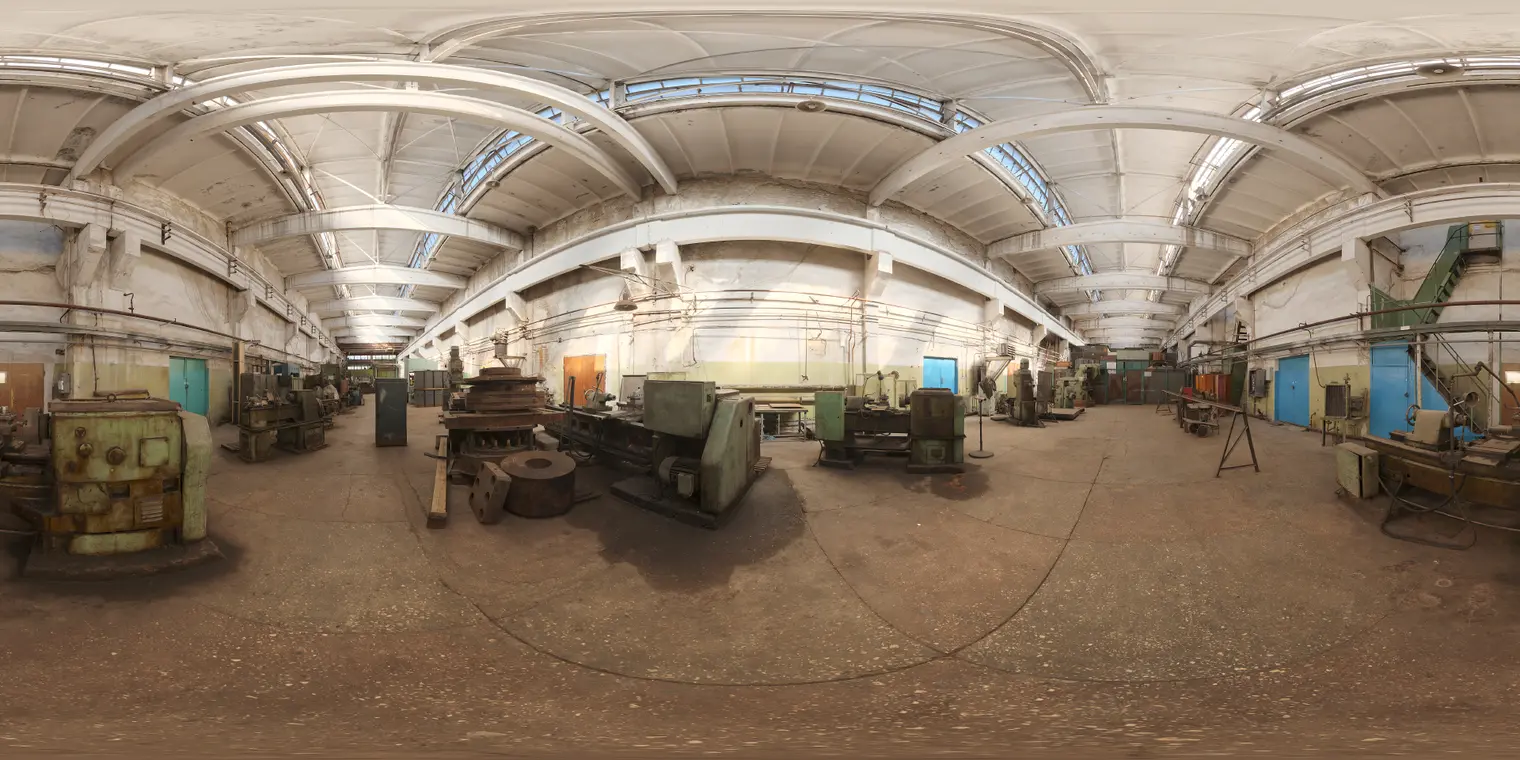
Machine Shop Industrial Environment HDRI Map
by Alexander Straus
About this asset
This industrial machine shop HDRI environment map provides realistic 360-degree lighting for 3D interiors with a dusty, warm tone. Captured within a cavernous, high-ceilinged workshop, this environment map features a distinct industrial aesthetic. The space is defined by weathered concrete floors, exposed structural beams, and large overhead skylights that diffuse soft, natural light across the floor. Various heavy machinery units, painted in muted green and grey tones, populate the workspace, adding authentic detail and depth. The overall atmosphere is characterized by a warm, dusty quality, typical of active manufacturing facilities. The lighting setup captures a balanced, medium-contrast scene suitable for realistic rendering of complex mechanical assets or large-scale interior spaces.
The download is a 6.4 MB file containing a 2K equirectangular high-dynamic-range environment map, ready to load as dome or world lighting in Blender, 3ds Max, SketchUp renderers, Unreal Engine and D5.
Integrate this equirectangular map into your preferred rendering engine by loading it into the environment or world lighting slot. It serves as both the primary light source and a high-quality reflection map, generating accurate specular highlights on metallic surfaces. Adjust the exposure and white balance settings within your software to align the scene's intensity with your specific project requirements. For optimal results, ensure the rotation is aligned with your camera view to capture the most interesting workshop details.