Loading page…
CAD Drawing
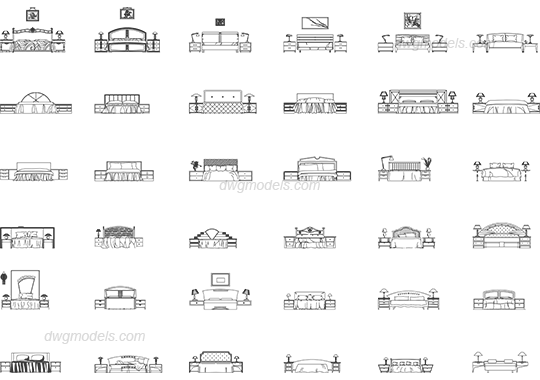
Beds Frontal Elevation Set
by Alexander Straus
About this asset
This comprehensive set of 36 AutoCAD DWG frontal elevations features diverse bed designs, including headboards, nightstands, and lamps. This collection provides a wide variety of bedroom furniture arrangements, each presented in a clean, two-dimensional frontal elevation. The set encompasses diverse styles ranging from minimalist platform beds to classic upholstered headboards and ornate wooden frames. Each entry includes matching bedside tables, table lamps, and wall-mounted artwork, creating a cohesive visual representation for interior layouts. The line work is precise, showing bedding, pillows, and frame details clearly. Proportions vary from standard double to king-size configurations, ensuring versatility for different room sizes and design aesthetics within a floor plan or interior elevation drawing.
The download is a 3.2 MB file containing an AutoCAD drawing (.dwg) drawn in elevation holding 36 separate objects. It opens in AutoCAD, BricsCAD, DraftSight and other DWG-compatible CAD programs, ready to insert as blocks into plans and elevations.
These AutoCAD blocks are designed for seamless integration into architectural documentation. Professionals can insert these symbols directly into model space or paper space layouts to populate bedroom elevations quickly. Each bed is typically organised on a specific layer, allowing for easy management or global modification of line weights. Because these are standard DWG entities, they can be scaled or mirrored to suit specific project dimensions without losing clarity, providing a consistent graphical standard across your entire set of construction documents.