Loading page…
CAD Drawing
Expansion Joint Detail Construction Drawing
by William ( Paul) Douglas
About this asset
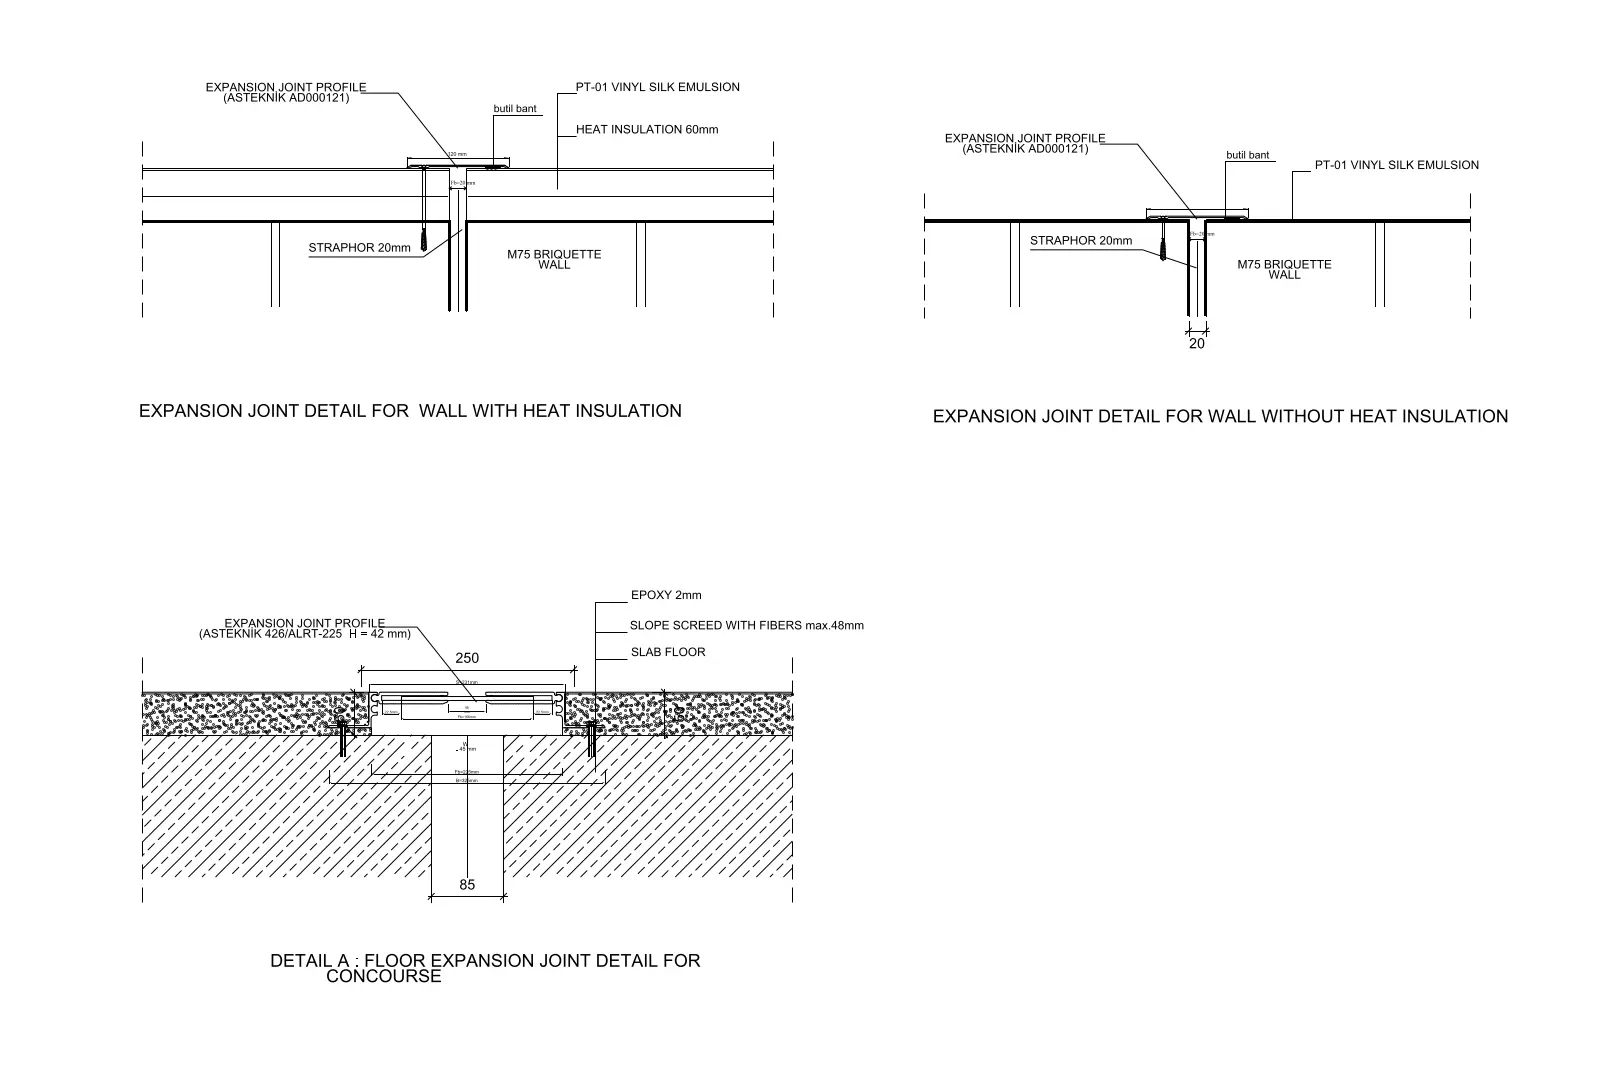
This AutoCAD DWG drawing provides technical section details for wall and floor expansion joints, including insulation specifications. This technical drawing set contains three distinct cross-sectional details for expansion joints in building construction. Two details focus on vertical wall applications, illustrating configurations both with and without 60mm heat insulation layers, specifying the use of vinyl silk emulsion and briquette wall materials. A third detail illustrates a floor expansion joint for a concourse, showing the integration of an expansion joint profile into a slab floor assembly with a slope screed and epoxy finish. The drawings include clear dimensioning and component labelling to assist in the accurate specification and installation of these structural movement joints.
The download is a 164 KB file containing an AutoCAD drawing (.dwg) drawn in section. It opens in AutoCAD, BricsCAD, DraftSight and other DWG-compatible CAD programs, ready to insert as blocks into plans and elevations.
Professionals can insert this DWG file directly into an AutoCAD project environment as a reference or block. The geometry consists of standard lines and text, allowing for easy modification to suit specific project wall thicknesses or floor build-ups. Users should verify the scale and layer settings upon insertion to ensure the detail aligns with the host drawing's standards and coordinate systems for technical documentation and final construction issue sets.
These details are essential for architects, structural engineers, and contractors working on residential, commercial, or industrial projects requiring robust movement joint solutions. They are particularly useful during the technical design and construction documentation phases when specifying wall-to-wall or floor-to-floor transitions. Common search terms for these assets include expansion joint section, construction detail drawing, structural movement joint, and architectural CAD detail, which are frequently used when drafting site plans, structural sections, or interior build-out specifications for large-scale developments.