Loading page…
3D Model
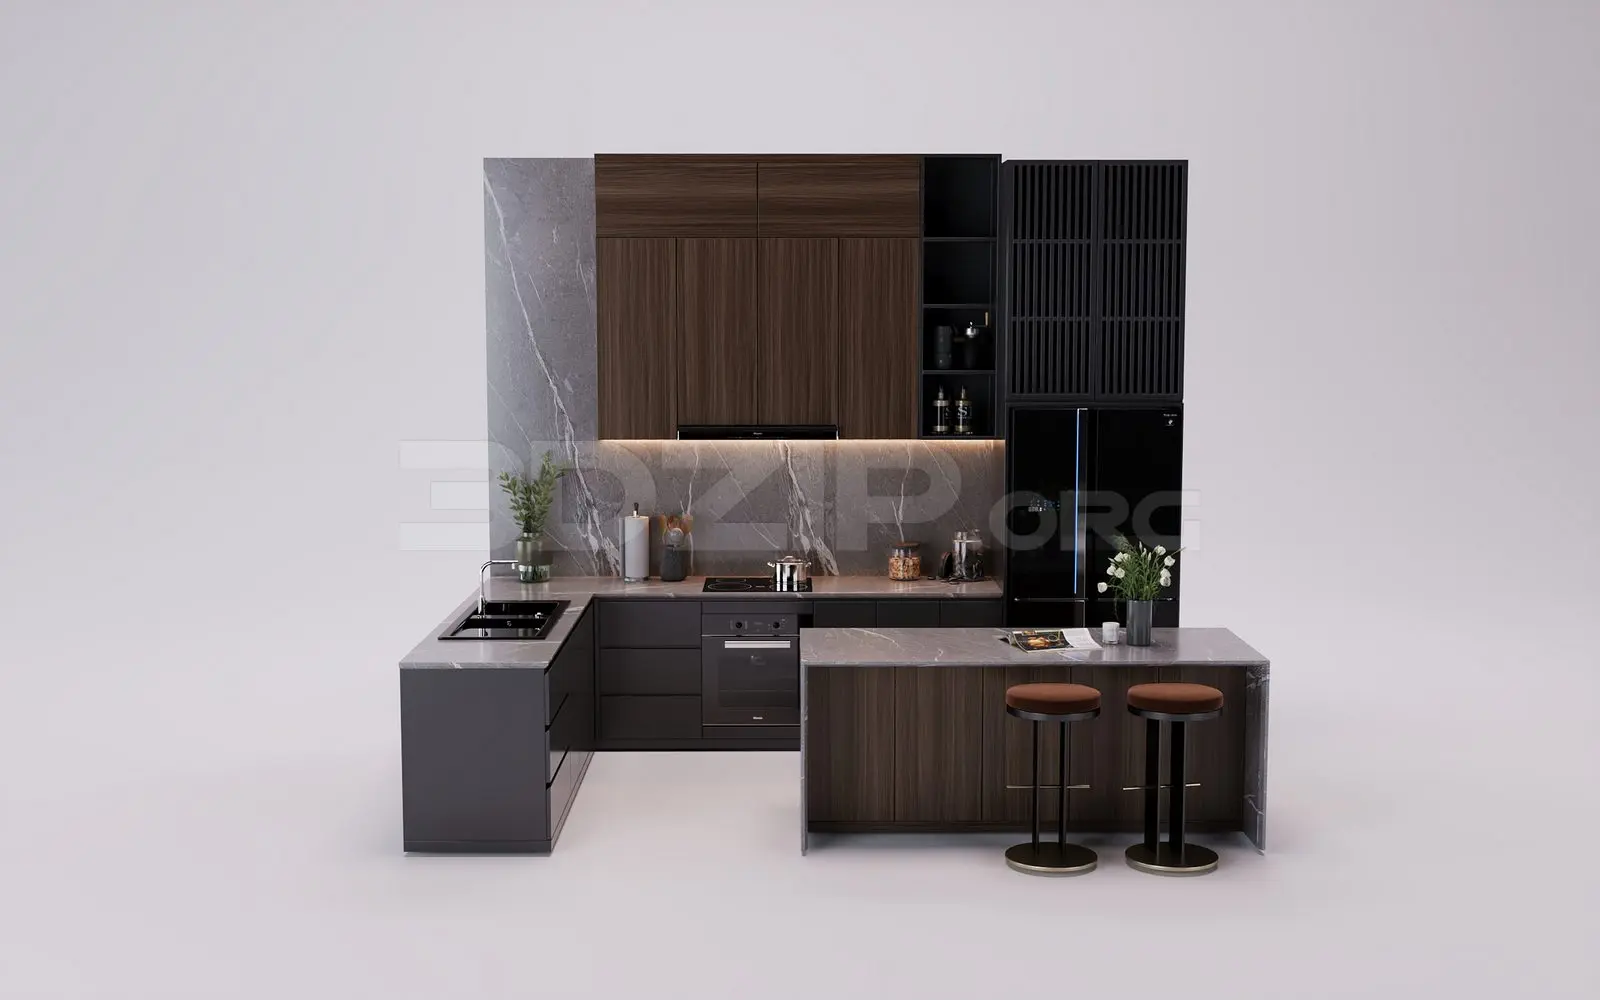
Contemporary Dark Wood and Grey Stone Kitchen Unit
by William ( Paul) Douglas
About this asset
This contemporary 3ds Max kitchen unit features dark walnut-toned timber cabinetry, grey stone surfaces, and a slatted pantry section. This L-shaped kitchen assembly combines rich walnut-toned timber cabinetry with matte grey base units and a striking grey veined stone countertop. The design includes a full-height pantry section with vertical slatted detailing, providing a textural contrast to the smooth, minimalist upper and lower cupboards. An integrated island unit features matching walnut panelling and two circular stools with upholstered seats. The layout incorporates a built-in oven, cooktop, and sink, finished in sleek black. Subtle under-cabinet lighting highlights the stone backsplash, creating a sophisticated atmosphere suitable for high-end residential or boutique hospitality interiors.
The download is a 113 MB compressed archive containing the native 3ds Max (.max) model, set up with Corona materials. Open it in 3ds Max with Corona installed; for other programs, export to FBX or OBJ from 3ds Max first.
In 3ds Max, this model is organised into logical layers for easy manipulation of cabinetry, appliances, and decorative accessories. Users should ensure the scene units are set to millimetres before merging to maintain accurate scale. Materials are applied with standard procedural maps, allowing for quick adjustments to the wood grain or stone veining. The integrated lighting setup uses photometric values, which can be easily swapped for specific render engine lights to achieve the desired mood in a kitchen visualisation.