Loading page…
CAD Drawing
Two-Tier Hydraulic Car Lift Service Drawing
by Matt K. Lynch
About this asset
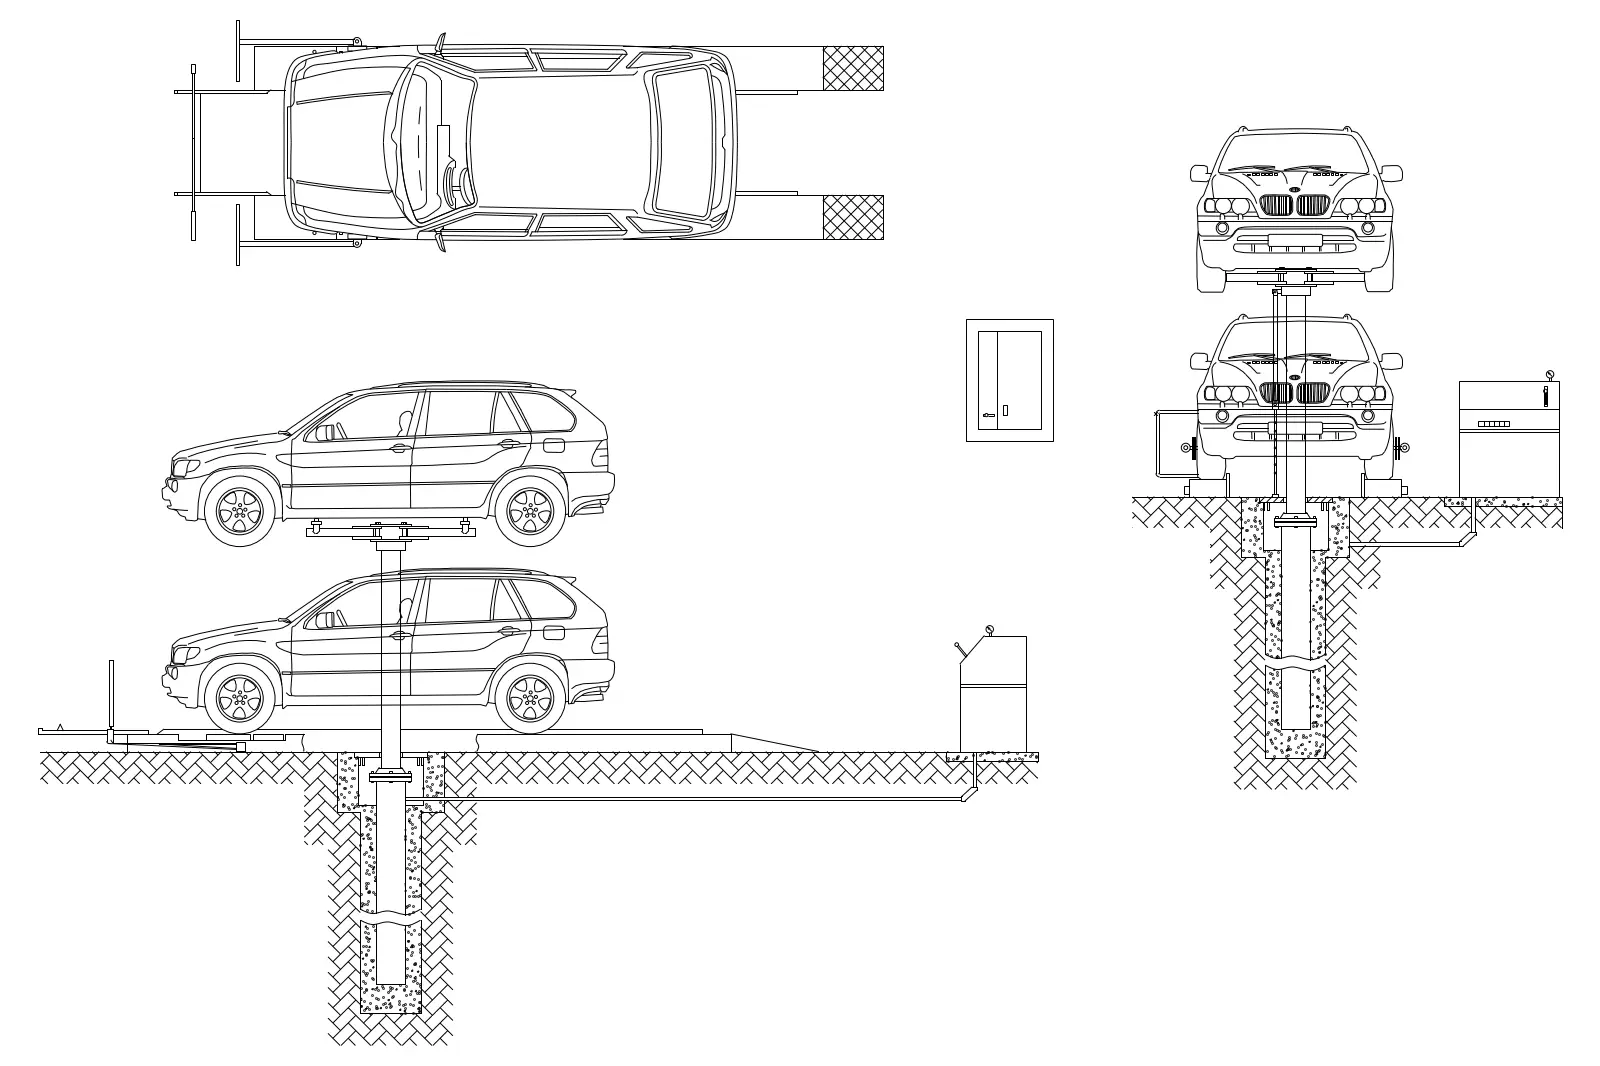
Two-tier hydraulic car lift AutoCAD DWG drawing featuring detailed plan, side, and front elevation views of a mechanical stacker. This technical CAD drawing illustrates a vertical hydraulic car lift system designed for high-density parking applications. The file includes a top-down plan view of the platform, a side elevation showing the vehicle stacking mechanism, and a front elevation detail highlighting the hydraulic piston assembly and foundation footing. The geometry is rendered in standard 2D line work, capturing the essential structural clearances, ground-level base plates, and the subsurface concrete pit depth. The inclusion of two SUV-sized vehicle silhouettes provides clear scale and spatial context for the system's vertical operating capacity within a parking garage environment.
The download is a 164 KB file containing an AutoCAD drawing (.dwg) drawn in plan and elevation. It opens in AutoCAD, BricsCAD, DraftSight and other DWG-compatible CAD programs, ready to insert as blocks into plans and elevations.
Architects and engineers can integrate this DWG file directly into site plans or parking garage layouts by inserting it as a block. The layers are organised to allow for easy line-weight adjustment, enabling the user to toggle the vehicle silhouettes or foundation details independently. This allows for seamless adaptation into both preliminary design presentations and detailed construction documentation. The drawing is prepared for standard CAD software, ensuring compatibility with existing library standards and efficient scaling within project coordinate systems.