Loading page…
CAD Drawing
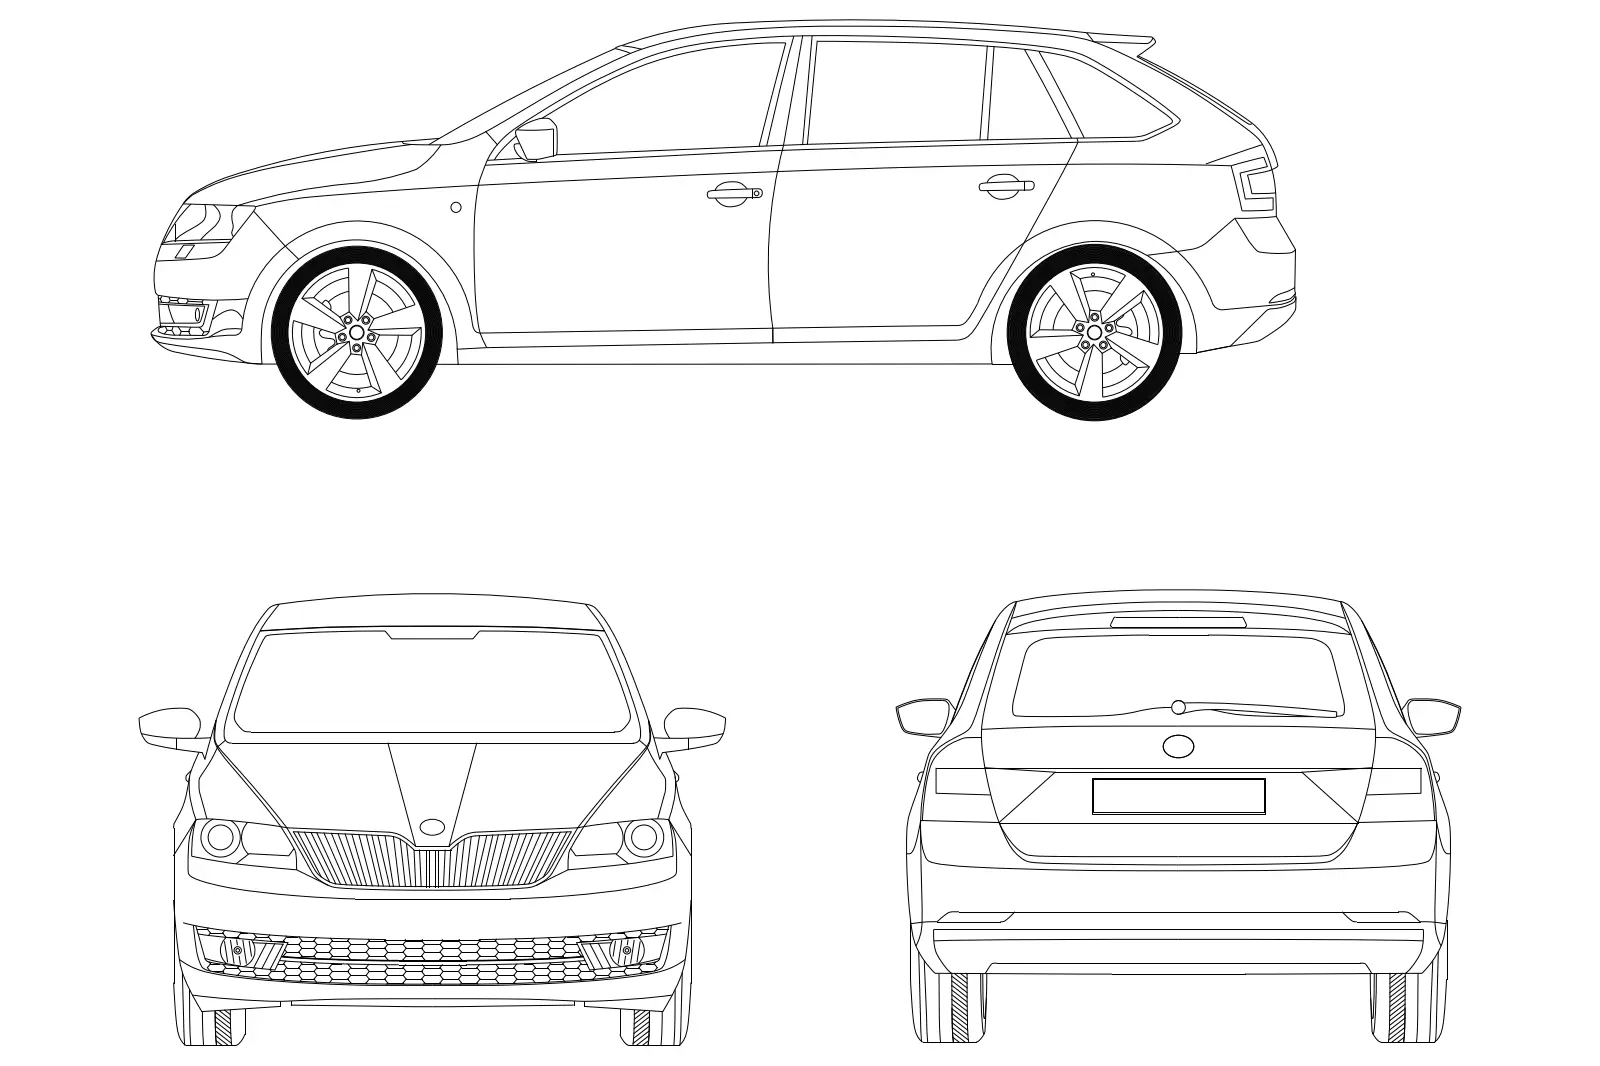
Skoda Rapid Car CAD Drawing
by Valentine Batteur
About this asset
This Skoda Rapid car CAD drawing provides clean 2D line work for architectural elevations and site plans in AutoCAD format. This technical CAD drawing features the Skoda Rapid in three distinct projections: side elevation, front elevation, and rear elevation. The linework is precise and simplified, capturing the essential exterior geometry of the hatchback body style, including the characteristic grille, headlamp housing, alloy wheel profile, and rear hatchback configuration. The lines are clean and consistent, suitable for integration into architectural master plans or facade studies where a realistic but non-distracting vehicle representation is required to provide scale and context to the built environment. It is a standard, professional-grade vector representation for technical documentation.
The download is a 246 KB file containing an AutoCAD drawing (.dwg) drawn in all views. It opens in AutoCAD, BricsCAD, DraftSight and other DWG-compatible CAD programs, ready to insert as blocks into plans and elevations.
Architects and urban planners can insert this DWG file directly into their master planning projects as a block. The geometry is clean, allowing users to easily change line weights or move the block between layers to manage visibility in complex layouts. It is intended for use in 2D site plans, sections, and elevation drawings to provide human-centric scale without adding unnecessary file complexity or rendering overhead to the project documentation.
These vehicle drawings are essential for residential site plans, urban streetscape studies, and architectural presentation boards where professional context is required. They pair well with other 2D entourage elements like trees, street furniture, and human figures to convey the scale of parking bays, driveway turning circles, and road widths. Professionals looking for automotive cad blocks or site plan vehicles will find this set useful for adding realism to early-stage development plans and final planning application drawings for various building types.