Loading page…
CAD Drawing
Lamborghini Miura Car CAD Drawing
by Gabriel Albi
About this asset
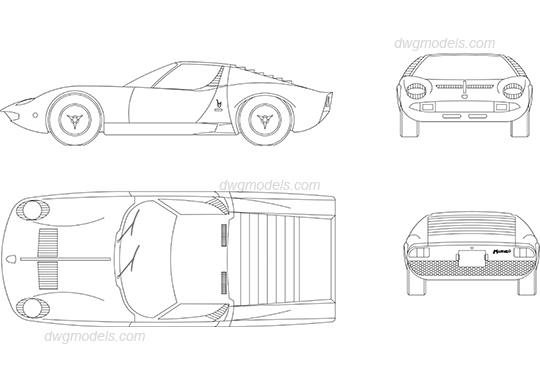
This Lamborghini Miura car CAD drawing provides precise 2D vector geometry in DWG format, featuring plan, elevation, and rear views. This technical CAD drawing captures the iconic silhouette of the Lamborghini Miura, documenting its low-slung, mid-engine proportions. The file includes four distinct orthographic projections: a side profile, a top plan view, a front elevation, and a rear elevation. Each view is rendered in clean, single-line linework, accurately representing the car's distinctive body lines, headlight placement, and rear grille detailing. It serves as a reliable reference for architectural site plans, master planning, or landscape renderings where period-accurate vehicle placement is required to establish scale and context within a project environment.
The download is a 348 KB file containing an AutoCAD drawing (.dwg) drawn in all views. It opens in AutoCAD, BricsCAD, DraftSight and other DWG-compatible CAD programs, ready to insert as blocks into plans and elevations.
Architects and designers can insert this DWG file directly into AutoCAD or compatible CAD environments as a block. The linework is organised for easy scaling and manipulation, allowing it to be placed into site plans or streetscape elevations. Designers should verify the scale upon insertion to ensure it aligns with the project's master units. The clean vector geometry allows for simple line-weight adjustments or layering to suit specific drawing standards, ensuring the vehicle integrates seamlessly into existing technical documentation.