Loading page…
3D Model
White Shaker Kitchen Unit with Peninsula
by Gabriel Albi
About this asset
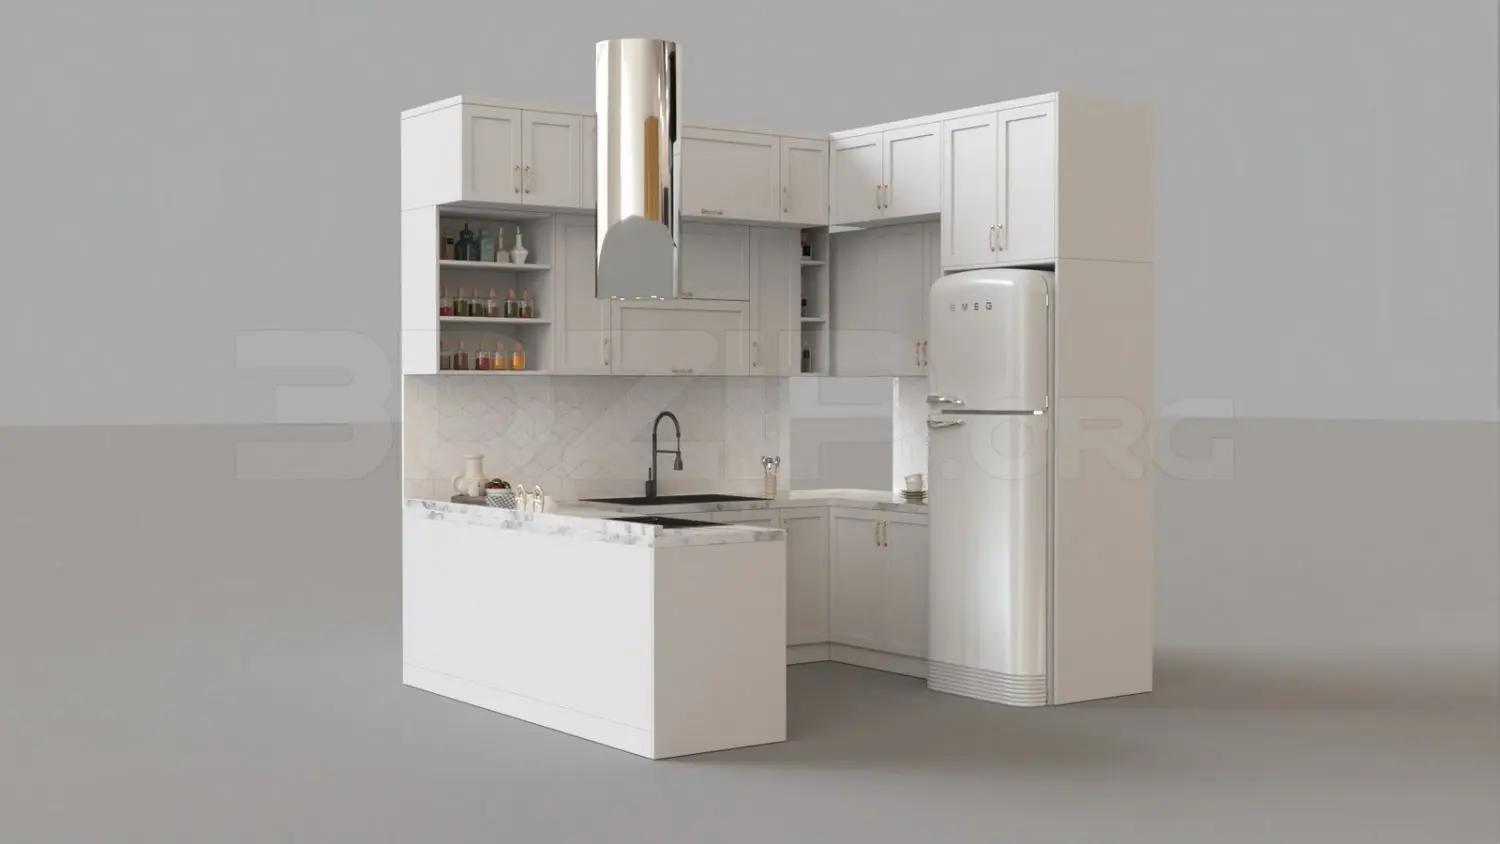
This contemporary U-shaped kitchen unit for 3ds Max features white shaker cabinetry, a marble-topped peninsula, and a retro refrigerator. The assembly comprises a U-shaped kitchen layout with upper and lower shaker-style cabinets finished in a clean white matte. A marble-effect countertop extends into a functional peninsula, providing additional workspace. The design includes open shelving for display, an integrated stainless steel cylindrical range hood, and a prominent retro-style refrigerator. A sleek black faucet is paired with an undermount sink, creating a high-contrast focal point against the light cabinetry. The overall aesthetic balances traditional shaker detailing with modern appliance choices and a compact, efficient footprint suitable for smaller urban residential floor plans.
The download is a 26.5 MB compressed archive containing the native 3ds Max (.max) scene, set up with Corona materials. Open it in 3ds Max with Corona installed; for other programs, export to FBX or OBJ from 3ds Max first.
In 3ds Max, this kitchen unit is organised by logical grouping, allowing for efficient placement within a larger interior scene. Users can easily adjust the material mapping on the marble surfaces or swap the handle hardware to suit specific project requirements. The assembly is scaled for standard residential ceiling heights, making it ready for immediate insertion into architectural visualisations. Lighting setups should account for the reflective properties of the stainless steel hood and the matte finish of the cabinetry to achieve realistic interior illumination.