Loading page…
CAD Drawing
Forklift Truck Set of 6
by Joani Cuko
About this asset
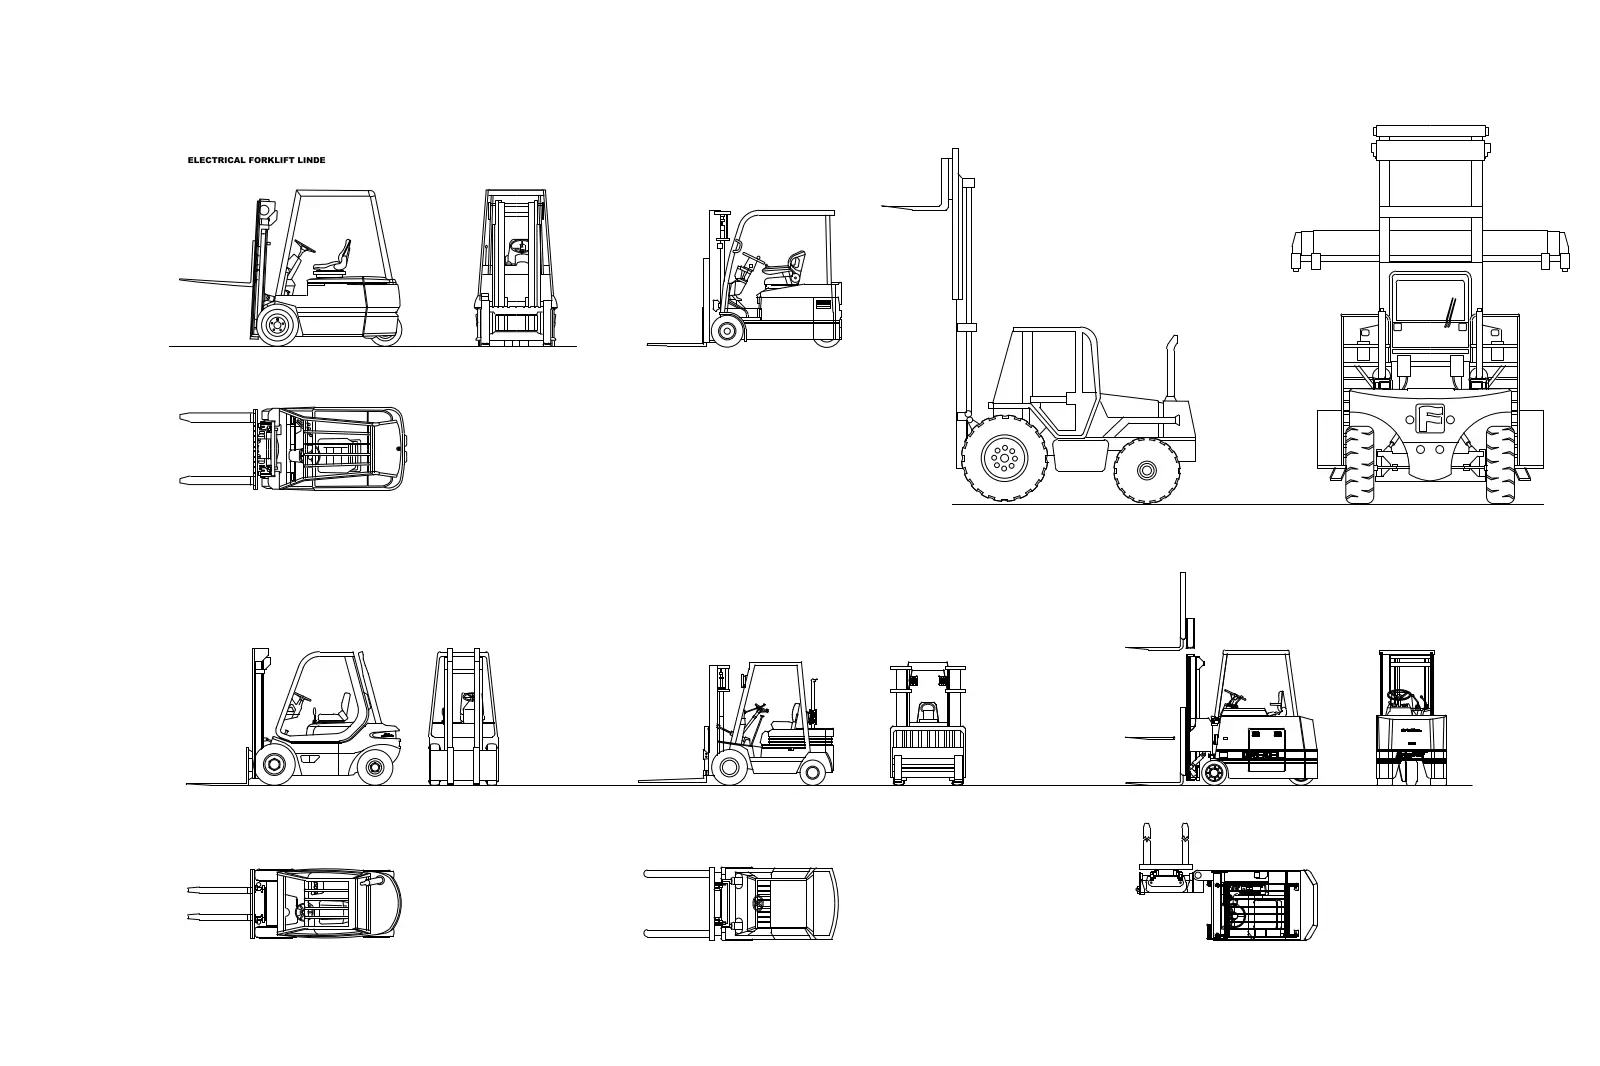
This collection of six industrial forklift trucks in AutoCAD DWG format provides detailed plan and elevation line drawings for site planning. This set contains six distinct forklift truck configurations, presented as clean, two-dimensional line work. Each vehicle is represented in multiple orientations, including plan, front elevation, and side elevation views. The level of detail covers the main chassis, operator cabin, mast assembly, and fork carriage. The line weights are consistent, making these blocks suitable for integration into architectural site plans, floor layouts, or logistics sections. The geometry is simplified for readability at common architectural scales, ensuring that the essential form of each forklift is clearly identifiable without unnecessary complexity in the linework.
The download is a 645 KB file containing an AutoCAD drawing (.dwg) drawn in all views holding 6 separate objects. It opens in AutoCAD, BricsCAD, DraftSight and other DWG-compatible CAD programs, ready to insert as blocks into plans and elevations.
These CAD blocks are designed for direct insertion into AutoCAD projects. Users can place them as individual blocks or explode them if modification to the linework is required. They are organised into logical layers, allowing for easy toggling of visibility or colour assignment to match specific drawing standards. Scaling the blocks is straightforward, as they are drawn with standard industrial proportions, ensuring they fit accurately within warehouse or loading dock layouts and circulation studies.