Loading page…
CAD Drawing
Emergency Services Fire Truck Set
by Adam New
About this asset
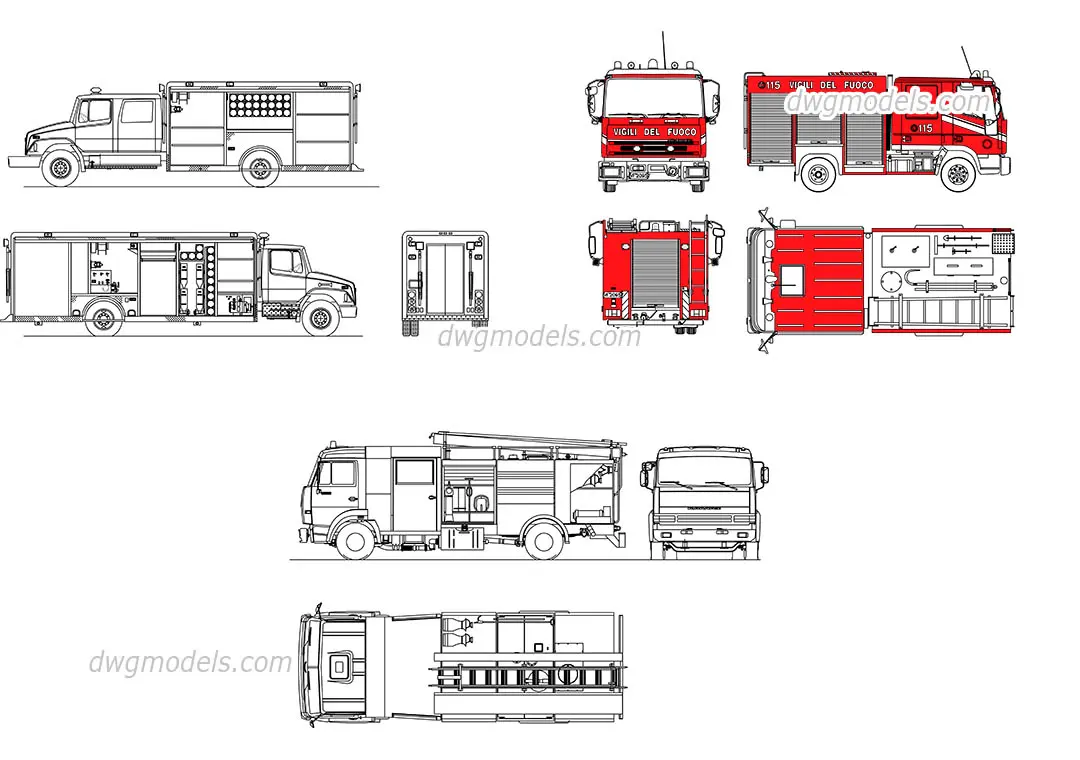
This AutoCAD DWG drawing contains two detailed fire truck CAD blocks, presented in front, side, and top plan orthographic views. This set includes two distinct fire truck configurations rendered as precise 2D CAD line work. Each vehicle is detailed with technical accuracy, showing cabin geometry, rear storage compartments, ladder mounts, and chassis profiles. The drawings provide comprehensive orthographic projections, including front, side, and top-down plan views, allowing for versatile placement in site plans or elevations. The line weights are clean and consistent, suitable for integration into professional construction documentation, master planning, or emergency access strategy layouts. The geometry is clean, ensuring easy manipulation within AutoCAD for various scale requirements and site-specific project needs.
The download is a 860 KB file containing an AutoCAD drawing (.dwg) drawn in all views holding 2 separate objects. It opens in AutoCAD, BricsCAD, DraftSight and other DWG-compatible CAD programs, ready to insert as blocks into plans and elevations.
Users can insert these blocks directly into an AutoCAD project file as standard DWG entities. Since the geometry is composed of basic lines and curves, it is easily scalable to match the site plan requirements. Professionals typically place these on a dedicated vehicle layer to manage visibility, using them to verify turning radii and emergency vehicle access paths within site layouts or architectural master plans. The files remain lightweight and perform efficiently even in complex site drawings.