Loading page…
CAD Drawing
Bugatti Chiron Dimensions Technical Drawing
by Brooke Bayer
About this asset
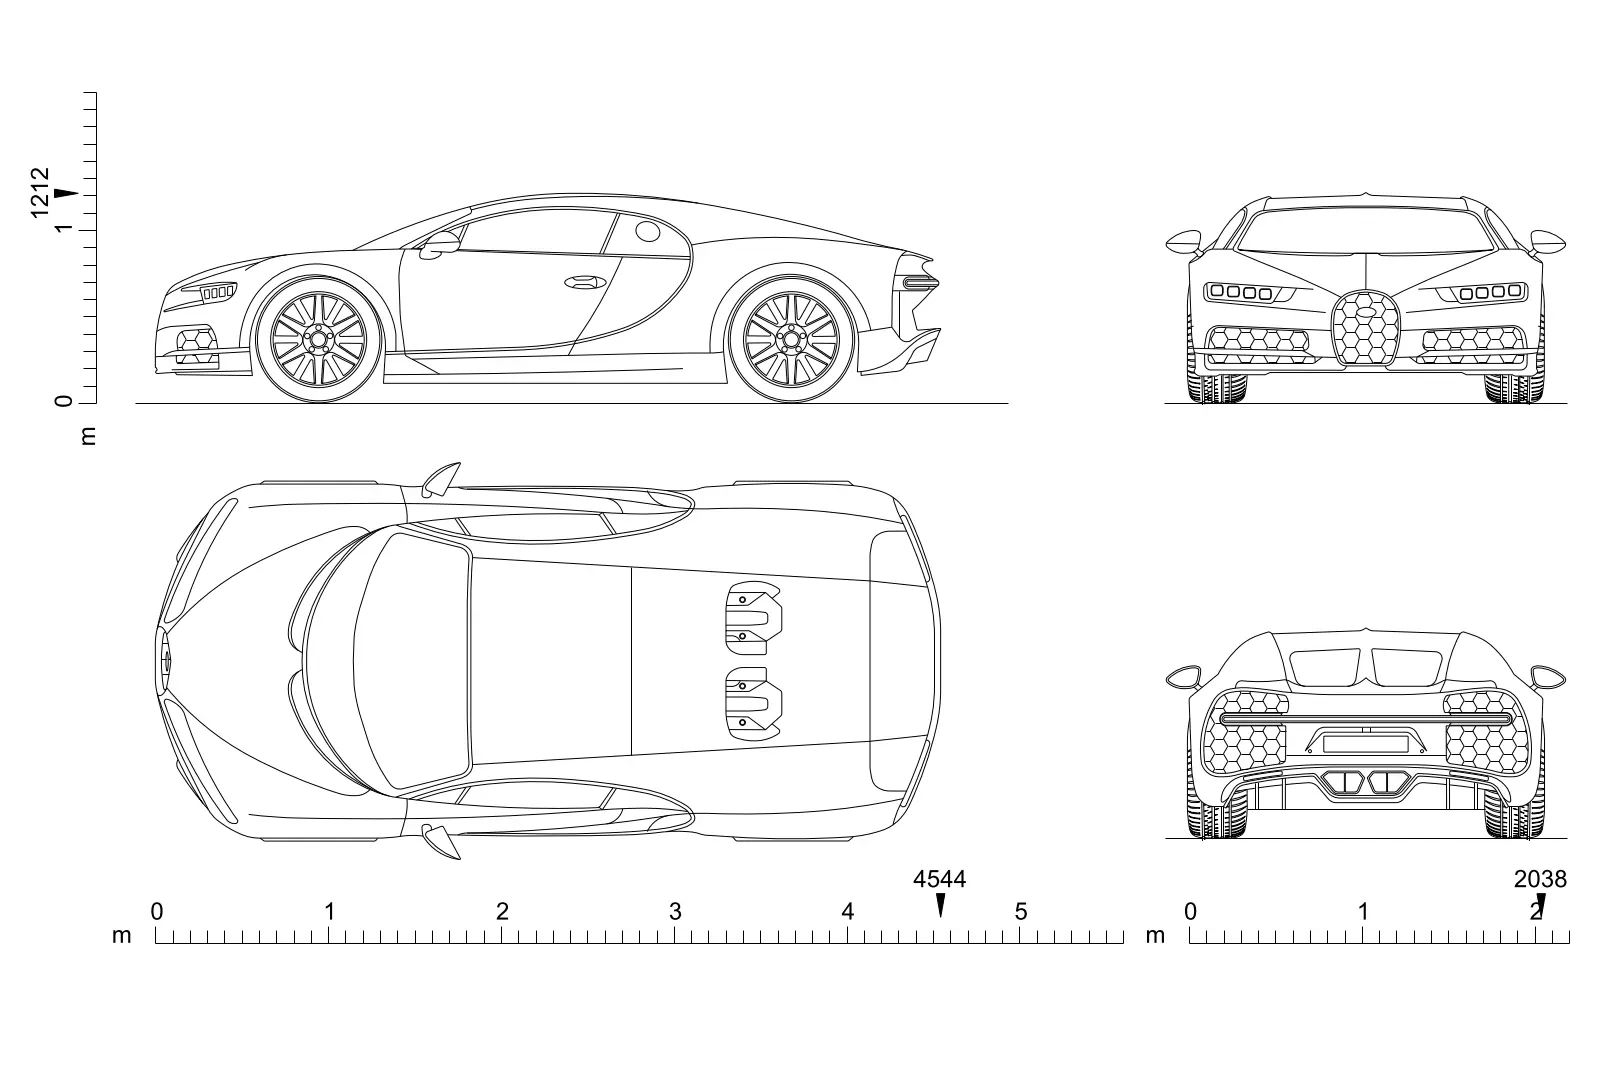
This AutoCAD DWG technical drawing of a Bugatti Chiron includes precise plan and elevation views with dimension markers. The file provides a comprehensive set of two-dimensional technical representations for the Bugatti Chiron. It includes a side profile, front elevation, rear elevation, and a top-down plan view. These line drawings are presented in a clean, vector-based format, suitable for architectural site plans or landscape design documentation where vehicle scale is required. The geometry is simplified to focus on the essential silhouette and key proportions, ensuring clear visibility at various scales. No complex surfacing or solid geometry is included; the file consists strictly of lines and arcs for maximum efficiency in CAD software.
The download is a 205 KB file containing an AutoCAD drawing (.dwg) drawn in all views. It opens in AutoCAD, BricsCAD, DraftSight and other DWG-compatible CAD programs, ready to insert as blocks into plans and elevations.
Users can insert this DWG file as a block into existing AutoCAD projects or reference it externally to provide scale context for parking layouts, driveways, or streetscape visualisations. Because the geometry is composed of standard CAD entities, it can be easily scaled, rotated, or mirrored to suit specific site conditions. Layers should be managed upon insertion to ensure the linework integrates cleanly with existing site plan standards without cluttering the primary drawing environment.
This asset is essential for architects and urban designers working on high-end residential projects, luxury retail developments, or automotive showrooms where the inclusion of a specific vehicle model is requested for site planning. It functions as a reliable scale reference for calculating driveway widths, garage turn-radii, and parking bay dimensions. Professionals will find this useful during the early design stages and for final site plan documentation, ensuring that project layouts accommodate the specific footprint of the Bugatti Chiron.