Loading page…
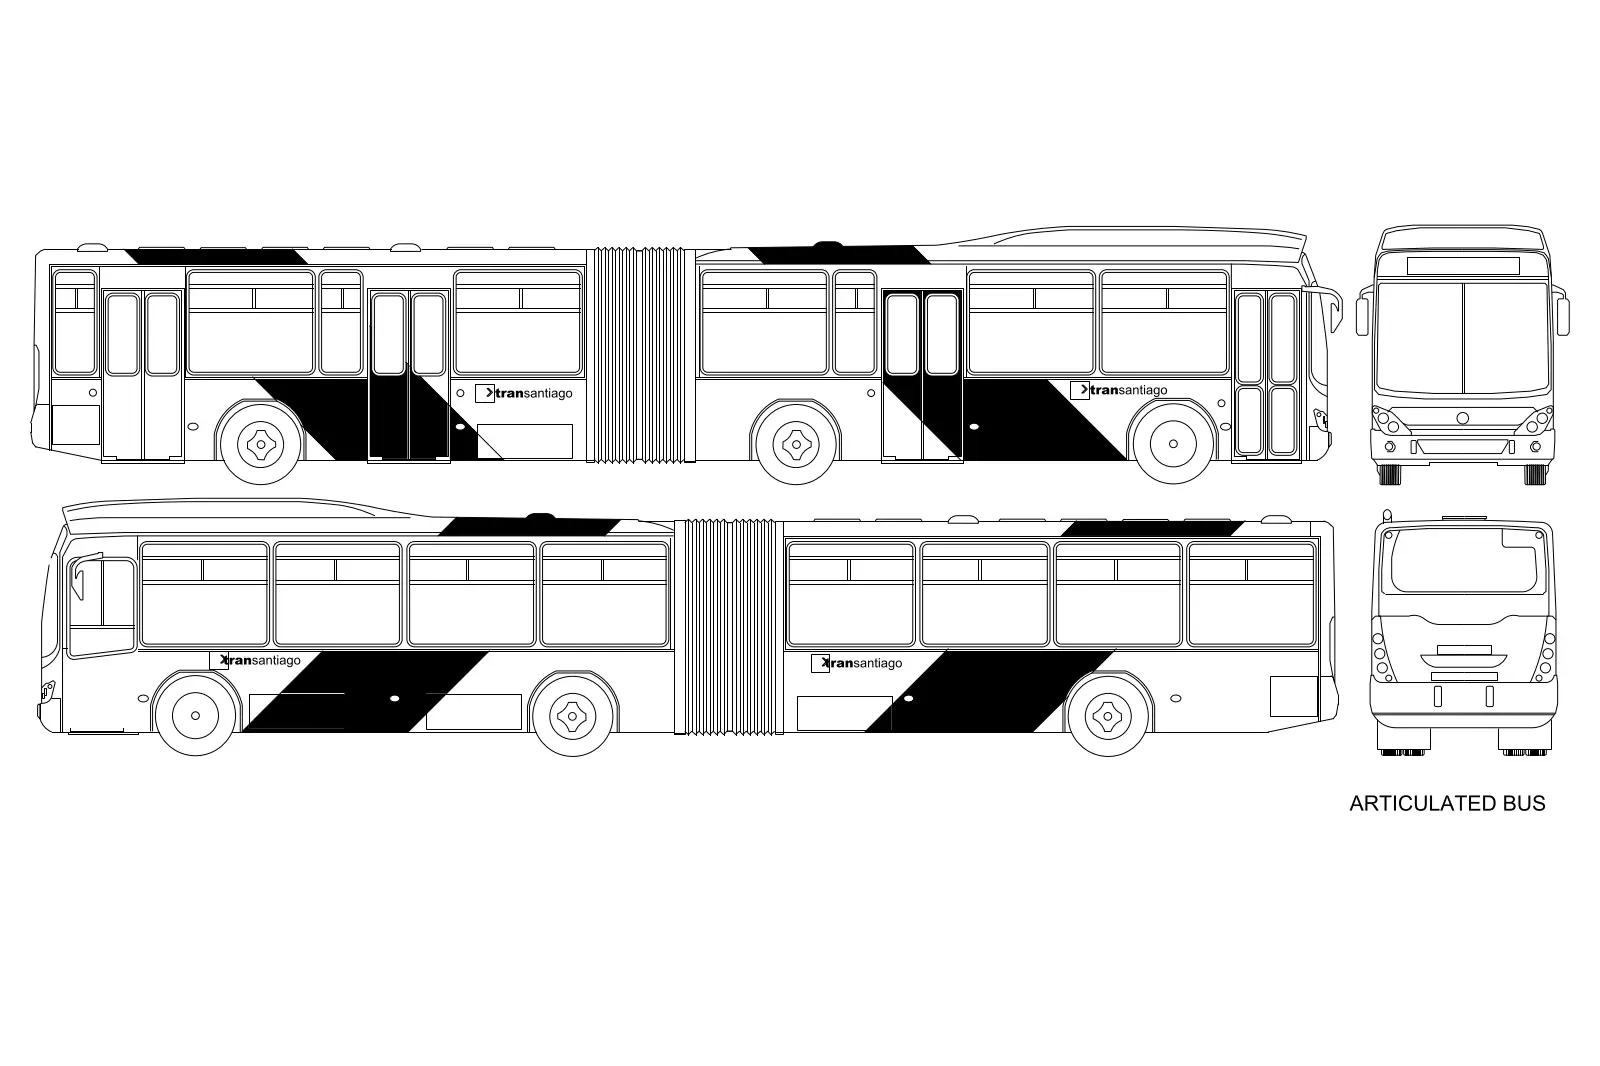
CAD Drawing
Articulated Bus CAD Drawing
by Yuning Ding
About this asset
This articulated bus CAD drawing in AutoCAD format provides detailed side, front, and rear elevations for urban planning projects. Presented as a clean, two-dimensional vector set, this articulated bus drawing illustrates the standard configuration of a high-capacity urban transit vehicle. The file includes accurate side profiles for both left and right flanks, alongside front and rear elevation views. The geometry captures essential exterior features such as the accordion-style articulation joint, wheel placement, window distribution, and door positioning. The linework is crisp and simplified, focusing on the silhouette and primary structural proportions, making it suitable for architectural site plans, streetscape sections, or transit infrastructure layouts where a clear representation of vehicle scale is required.
The download is a 113 KB file containing an AutoCAD drawing (.dwg) drawn in all views. It opens in AutoCAD, BricsCAD, DraftSight and other DWG-compatible CAD programs, ready to insert as blocks into plans and elevations.
Architects and urban designers can insert this DWG directly into site plans or street sections to establish correct spatial clearances for transit stops and road widths. The geometry is organised for easy scaling, allowing users to match the block to specific project coordinate systems. Once placed, the linework can be assigned to dedicated layers for visibility control, or used as a reference template for tracing more complex vehicle manoeuvres within a larger masterplan layout.