Loading page…
CAD Drawing
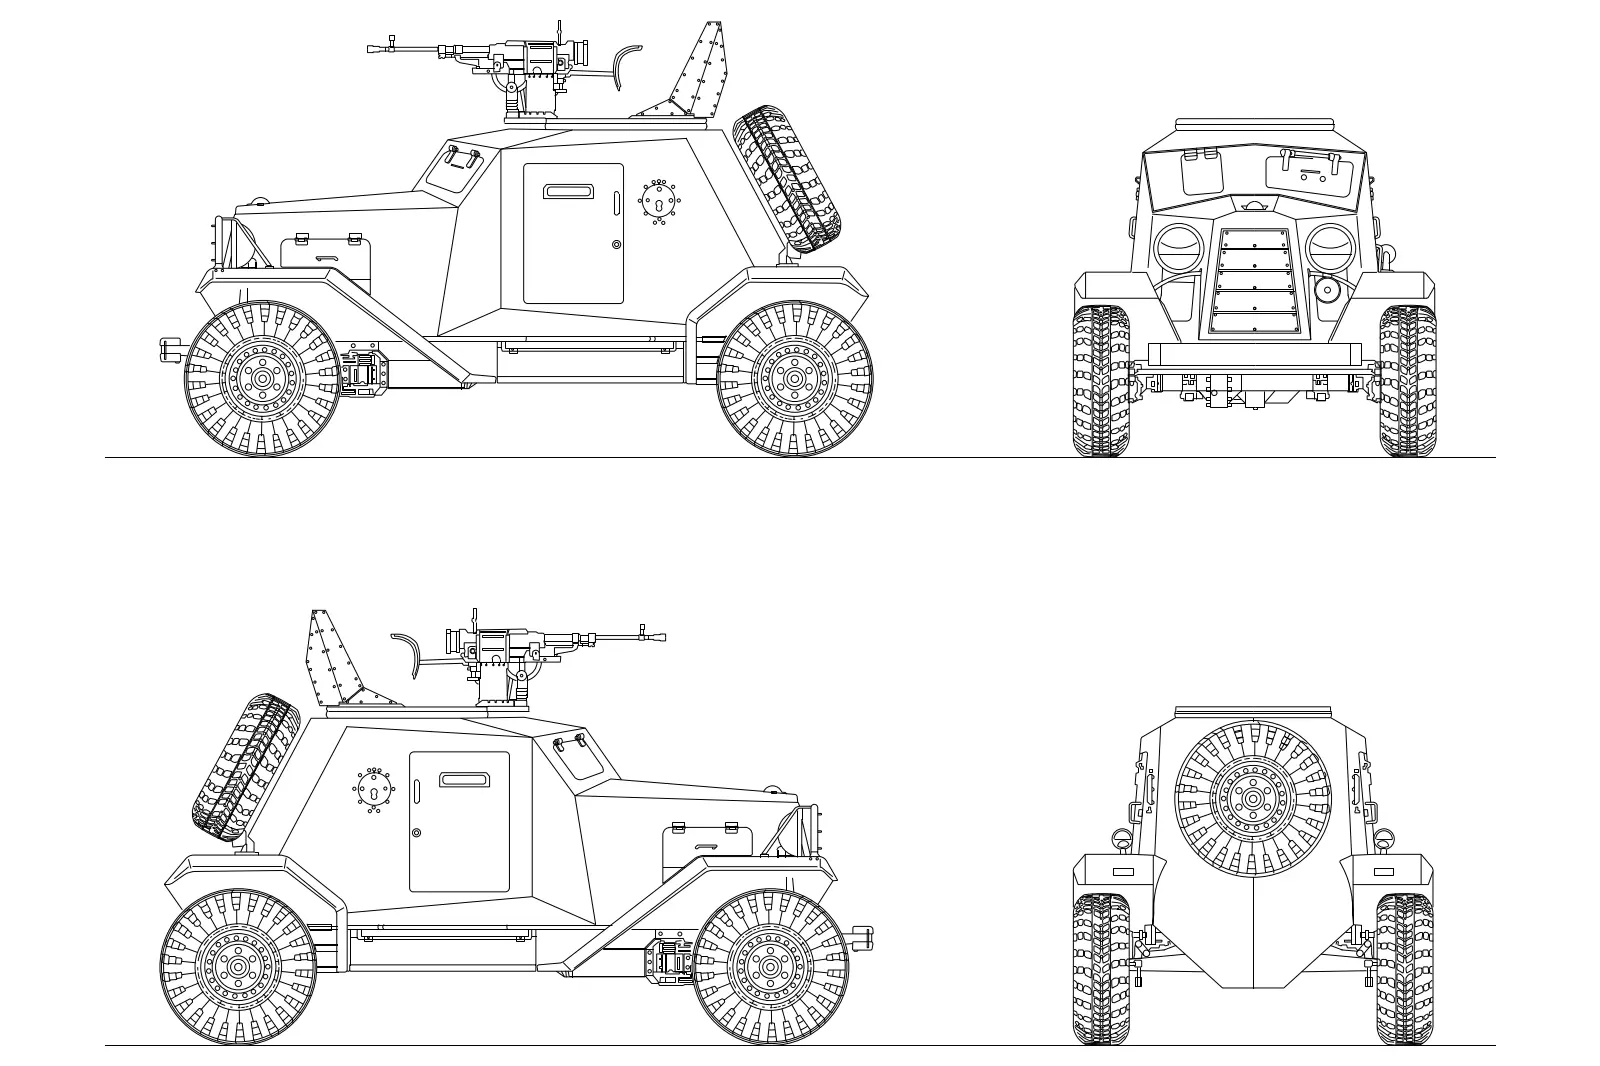
Armoured Reconnaissance Vehicle CAD Drawing
by tianyi wang
About this asset
This AutoCAD DWG drawing provides a detailed orthographic projection of an armoured reconnaissance vehicle for site plan annotation. Presented as a clean, high-precision line drawing, this armoured vehicle model features a robust, angular chassis characteristic of mid-century military transport. The geometry includes a mounted turret with a heavy machine gun, reinforced fenders, and a rear-mounted spare tyre. The design captures the vehicle from four distinct angles: left and right profiles, plus front and rear elevations. Each view is rendered in clear, consistent line weights, highlighting functional details like door hinges, tyre treads, and mechanical suspension components. This CAD asset serves as a technical reference for architectural site plans or master-planning projects.
The download is a 317 KB file containing an AutoCAD drawing (.dwg) drawn in all views. It opens in AutoCAD, BricsCAD, DraftSight and other DWG-compatible CAD programs, ready to insert as blocks into plans and elevations.
As a standard AutoCAD DWG file, this drawing can be inserted directly into your project workspace as a block or linked via an external reference. The geometry is fully editable, allowing you to adjust line weights or layers to match your firm’s specific CAD standards. It is best used as a 2D entourage element for site plans, section drawings, or elevations to provide scale and contextual detail to large-scale infrastructure or master-planning documentation.
This asset is ideal for architects and urban designers working on site plans, logistics layouts, or historical reconstruction projects that require military-style vehicles for contextual scale. It pairs effectively with other industrial or infrastructure-related CAD blocks to populate site layouts or landscape master plans. Professionals searching for technical entourage, site plan symbols, or historical vehicle silhouettes will find this file useful for enhancing the legibility and realism of their technical drawings in professional design presentations and construction documentation.