Loading page…
3D Scene
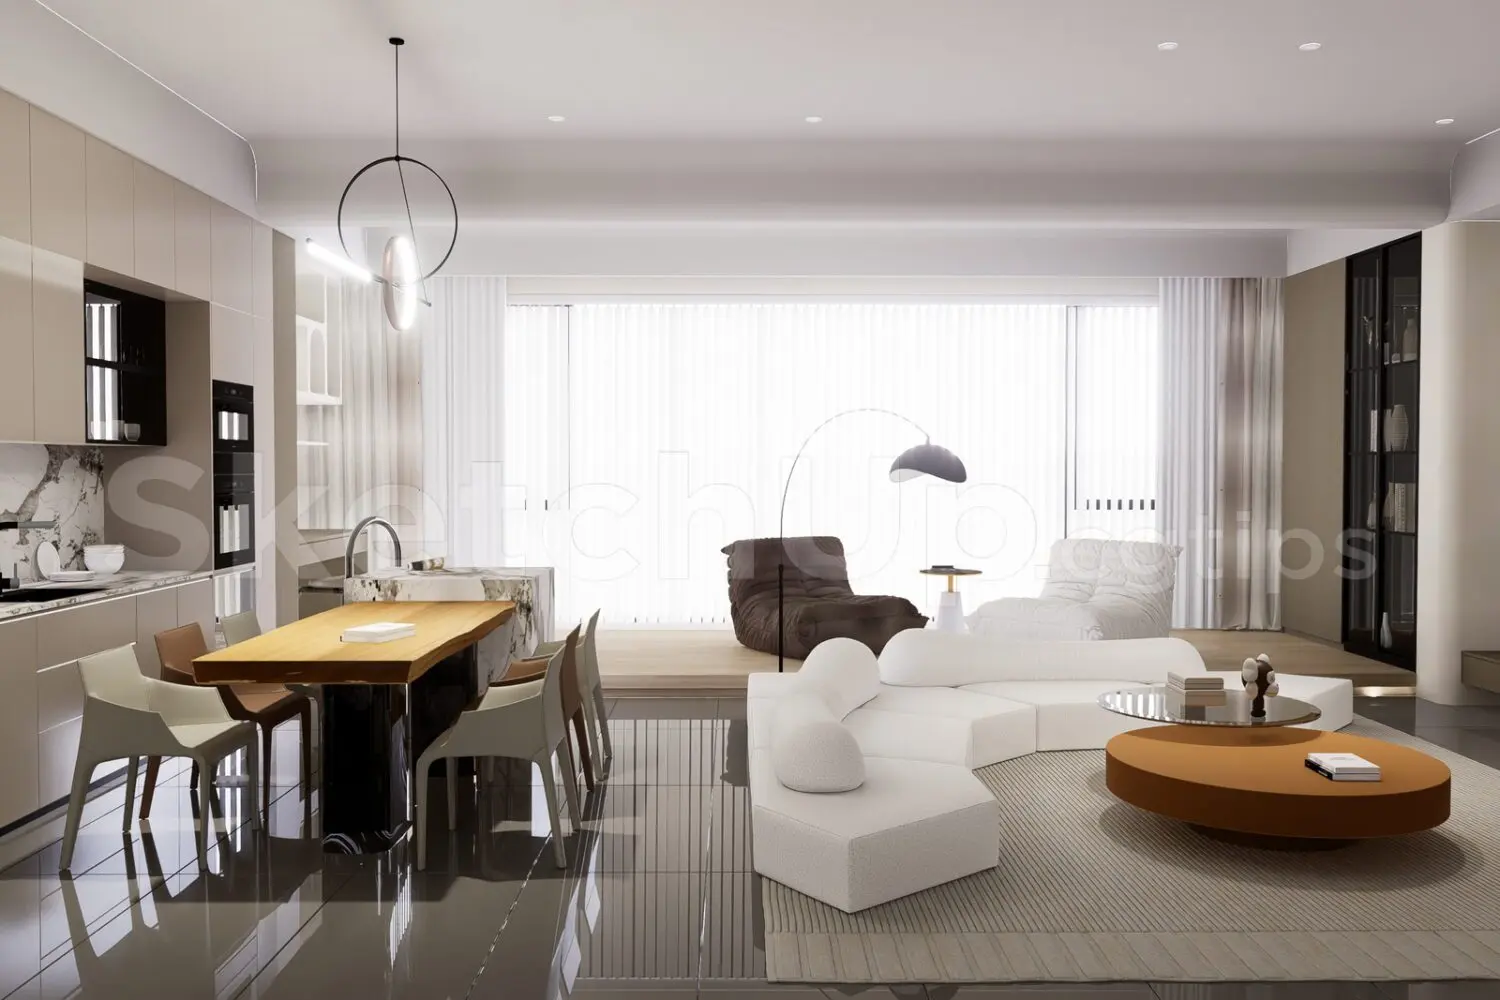
Fabric Contemporary Beige and Walnut Open-Plan Living Room Scene
by tianyi wang
About this asset
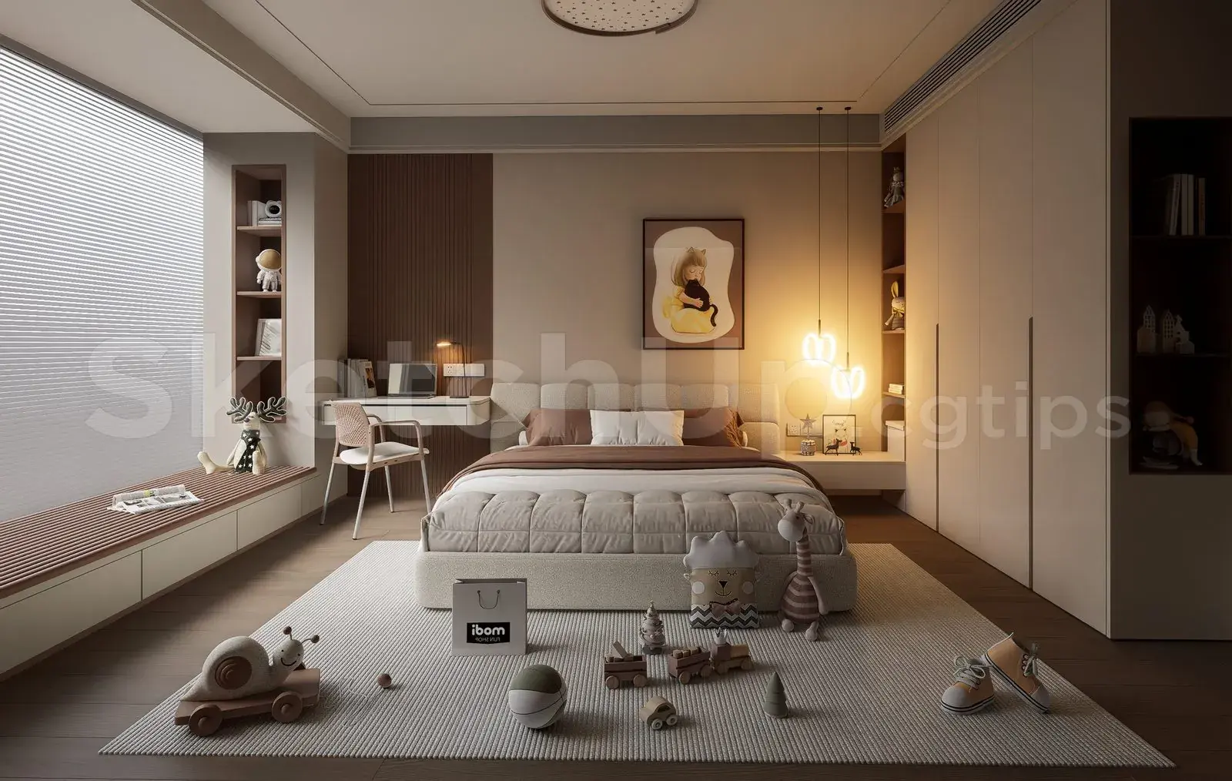
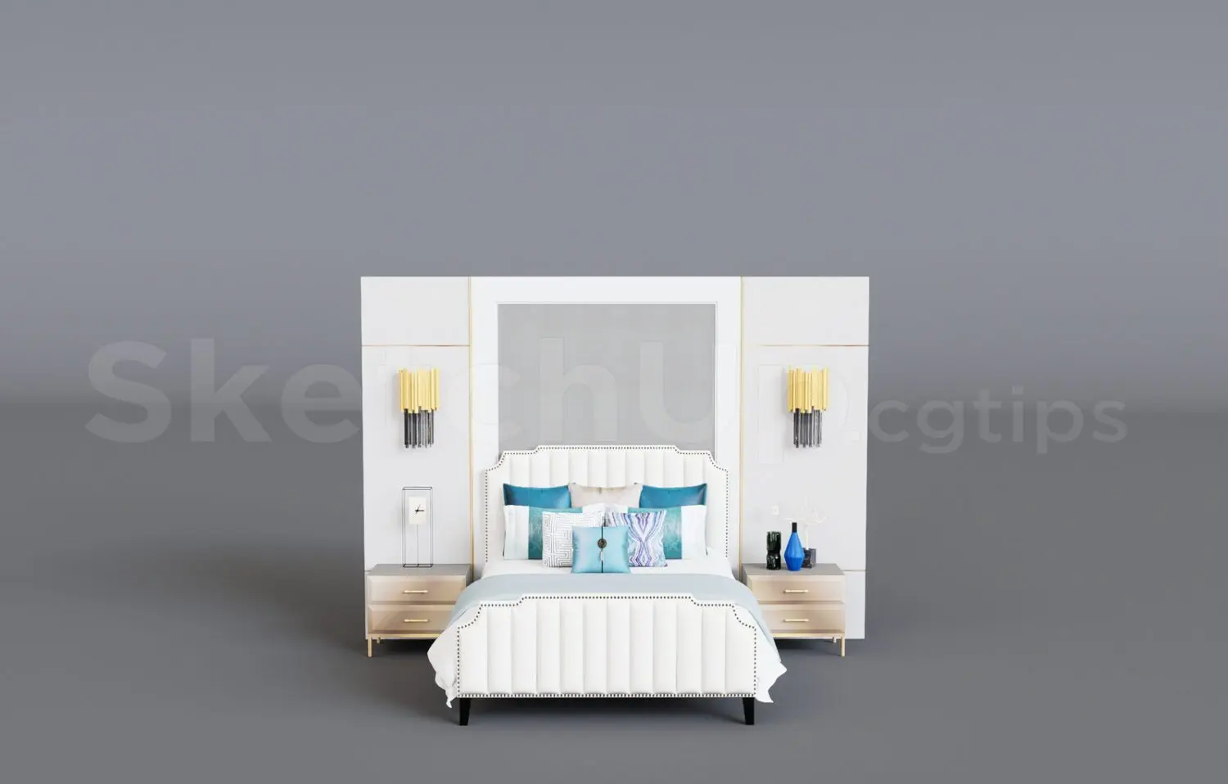
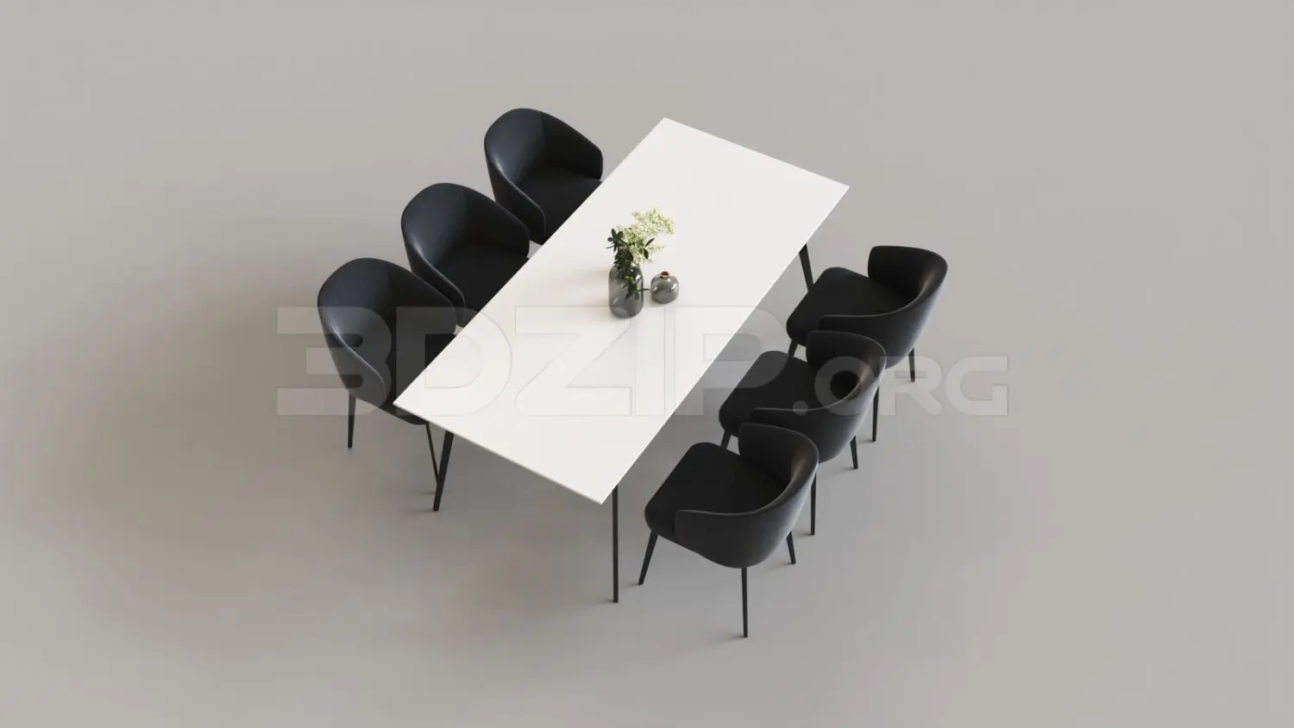
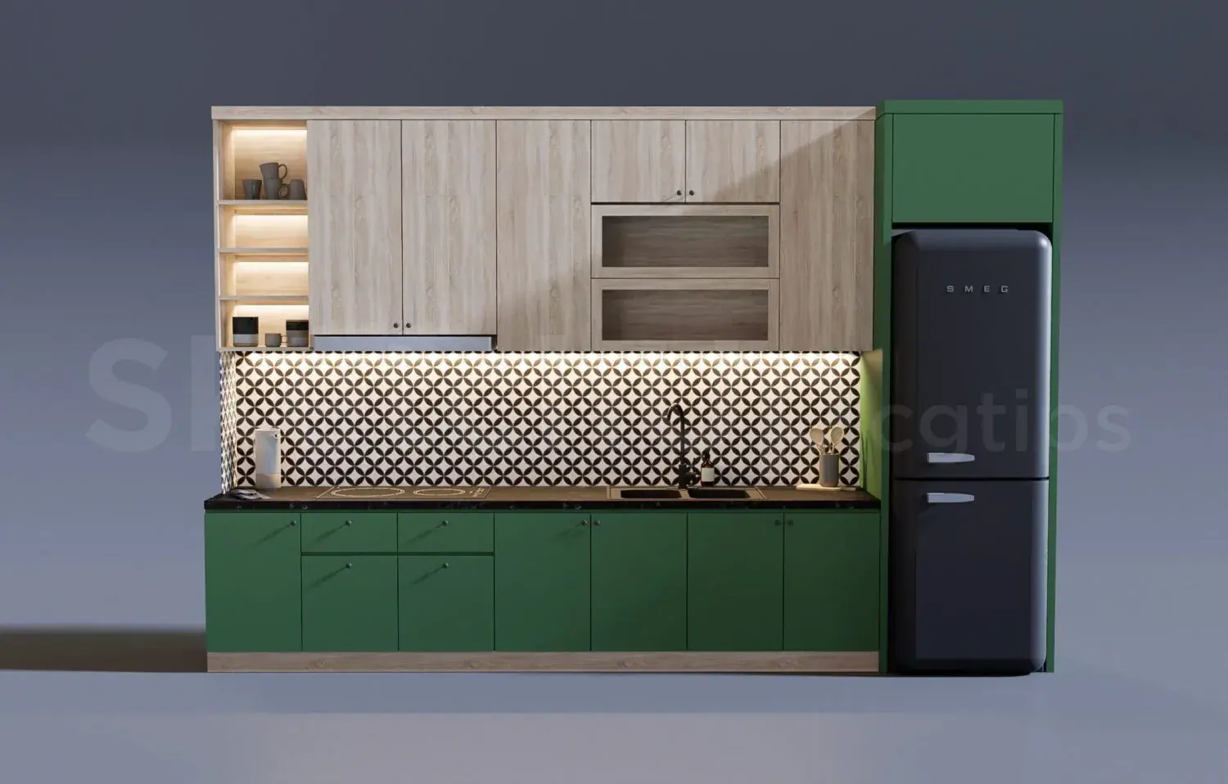
This contemporary open-plan living room scene for SketchUp features a cohesive palette of beige, white, and warm walnut-brown tones. Designed as a cohesive open-plan living space, this scene integrates a kitchen, dining area, and lounge. The focal point is a modular white fabric sofa paired with a large circular tan ottoman and a glass-topped coffee table. The dining area features a solid timber table supported by a dark marble base, surrounded by minimalist dining chairs. The kitchen cabinetry is finished in a neutral tone with marble splashbacks. Soft lighting is provided by a sleek pendant fixture and a dramatic floor-standing arc lamp, creating a balanced, high-end residential atmosphere throughout the open floor plate.
The download is a 179 MB compressed archive containing the native SketchUp (.skp) model. It opens directly in SketchUp; for 3ds Max, Blender or Cinema 4D, import it through a SketchUp importer or convert it first.
Professionals can utilise this SketchUp scene as a foundational reference for high-end residential interior visualisations. The model is organised to allow for easy adjustment of lighting parameters and material textures. Users should inspect the component hierarchy upon opening to manage layer visibility and texture mapping. This file serves as an efficient starting point for architectural presentations, enabling designers to quickly populate a space with curated furniture arrangements and lighting setups before refining the final render output to meet specific project requirements.