Loading page…
CAD Drawing
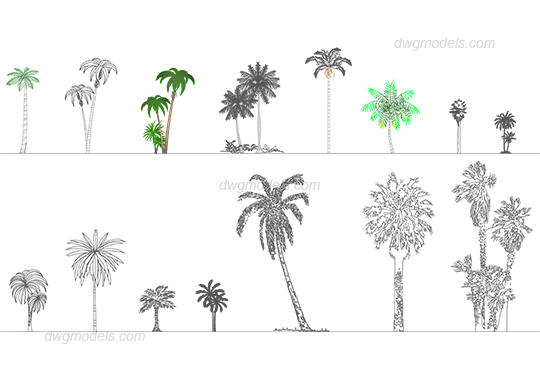
Palm Tree Set of 17 CAD Elevations
by Sophia Sarver
About this asset
This collection of 17 palm tree elevation drawings in AutoCAD DWG format provides diverse botanical silhouettes for landscape plans. This set contains seventeen individual palm tree elevation profiles rendered as 2D CAD linework. The collection features a variety of species, ranging from slender, tall-trunked specimens to shorter, bushier varieties and clustered groupings. Each drawing provides a clear, distinct outline suitable for architectural site plans and landscape elevations. Some symbols include simplified foliage hatching or textural line work to suggest leaf density, while others rely on clean, minimalist outlines. The scale and proportion vary across the set, allowing for flexible integration into master plans, streetscape renderings, or garden design projects.
The download is a 891 KB file containing an AutoCAD drawing (.dwg) drawn in elevation holding 17 separate objects. It opens in AutoCAD, BricsCAD, DraftSight and other DWG-compatible CAD programs, ready to insert as blocks into plans and elevations.
These CAD blocks are designed for direct insertion into AutoCAD as individual entities or as a library file. Users can scale these symbols relative to the project site plan or elevation to maintain consistent botanical sizing. The geometry is clean and lightweight, allowing for quick placement without compromising drawing performance. Layers can be managed to toggle between detailed and simplified versions, ensuring visual clarity in dense site layouts or complex landscape rendering environments.