Loading page…
CAD Drawing
Landscaping Plan of the Square
by Ana Vesho
About this asset
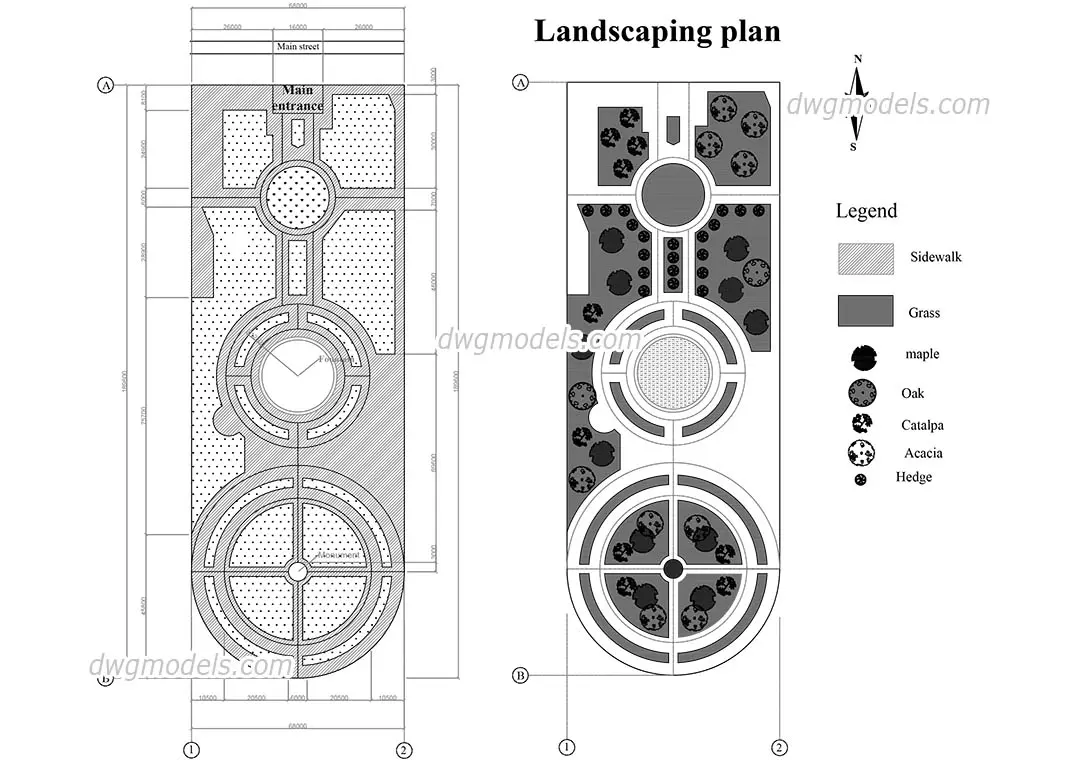
This AutoCAD DWG landscape plan presents a detailed site layout for a public square, featuring geometric pathways and planting. This technical drawing illustrates a symmetrical urban square design, structured around a central axis with three distinct circular zones. The plan incorporates designated areas for pedestrian circulation, including sidewalks and paved paths, alongside green spaces defined by specific vegetation types. A comprehensive legend identifies various botanical elements, such as maple, oak, catalpa, and acacia trees, complemented by hedge borders. The geometry relies on circular motifs and linear alignments, providing a clear spatial organisation suitable for public gathering areas. Dimensions are provided for key infrastructure elements and circulation widths, ensuring a precise framework for further site development.
The download is a 338 KB file containing an AutoCAD drawing (.dwg) drawn in plan and elevation. It opens in AutoCAD, BricsCAD, DraftSight and other DWG-compatible CAD programs, ready to insert as blocks into plans and elevations.
Professionals can insert this DWG file directly into an AutoCAD project environment as a base for site planning or masterplan development. The geometry is organised into layers, allowing for the toggling of annotation, planting, and paving elements during the design process. Designers can scale the drawing to match existing site surveys or use it as a reference for drafting detailed hardscape and softscape specifications within a larger architectural or urban design proposal.