Loading page…
CAD Drawing
Formal Garden Landscape Plan Drawing
by Monica Scott
About this asset
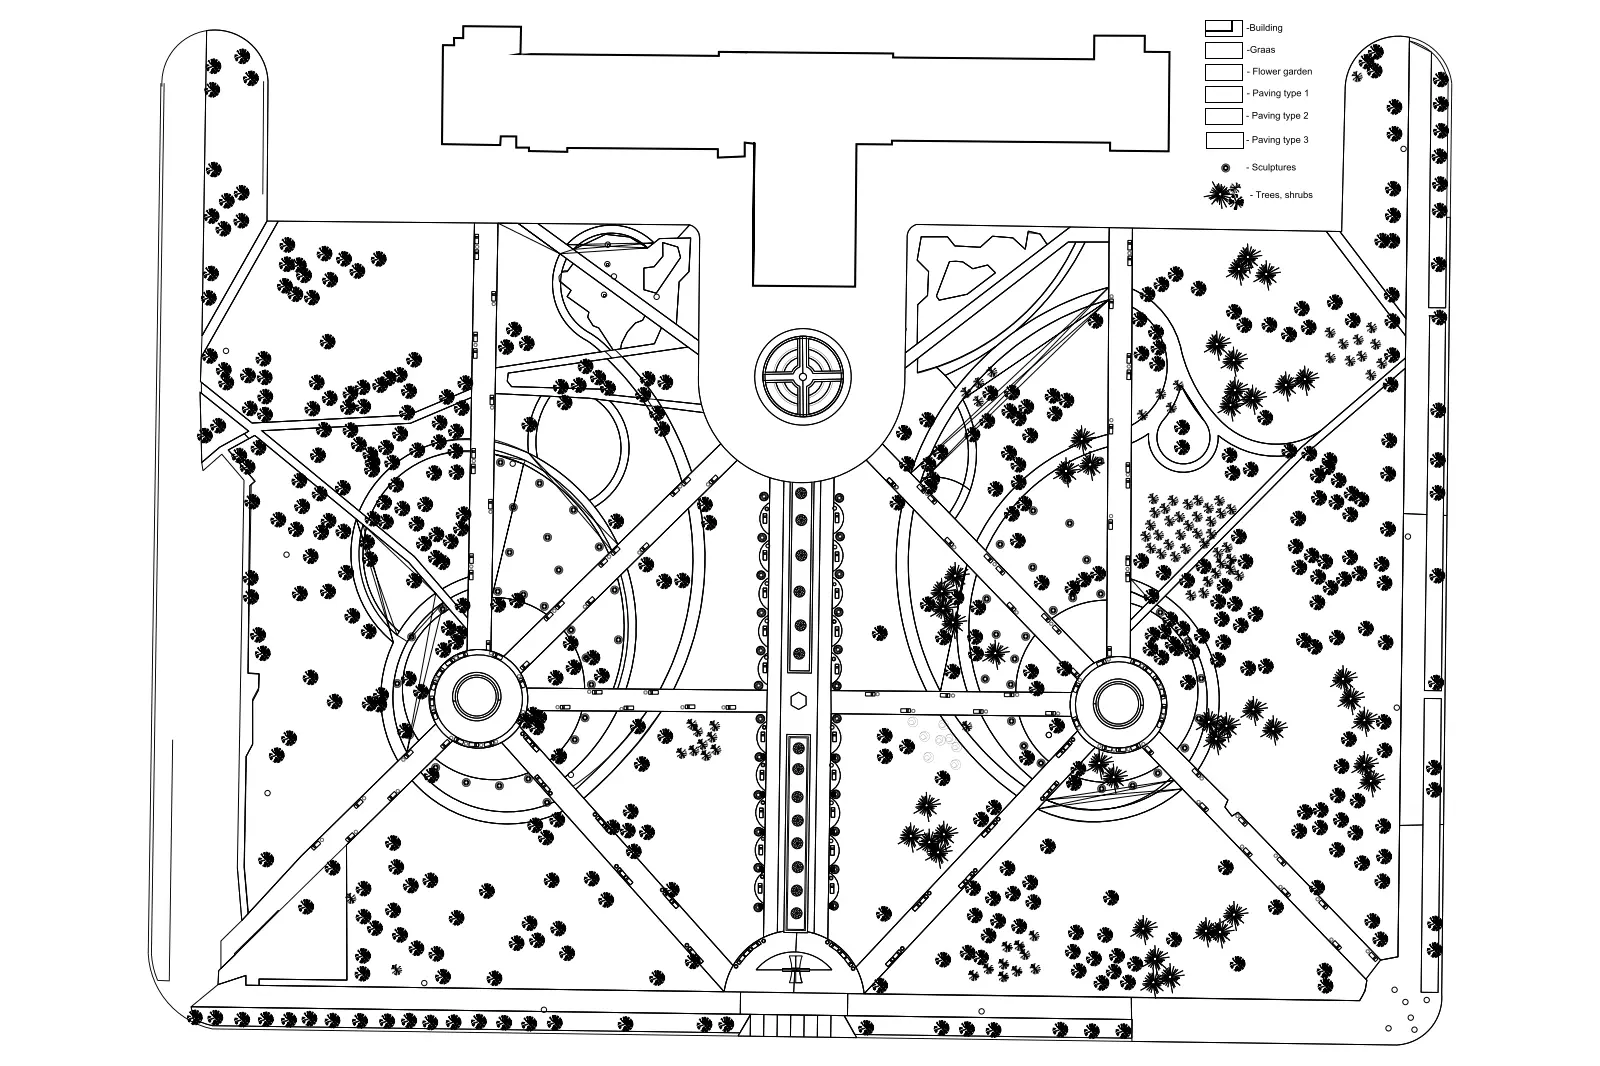
This formal garden landscape plan drawing in AutoCAD DWG format features a symmetrical layout with defined pathways, planting areas, and paving types. Presented as a clean, two-dimensional site plan, this drawing illustrates a structured garden design built around clear geometric axes. The layout includes a central building footprint connected to a series of circular focal points and radiating pathways. Graphic symbols distinguish between different ground treatments, including grass, flower beds, and three distinct types of paving. Vegetation is represented through standard CAD blocks for trees and shrubs, while specific circular icons denote the placement of sculptures. The inclusion of a clear legend ensures that site elements are easily identified for further development or documentation.
The download is a 1.7 MB file containing an AutoCAD drawing (.dwg) drawn in plan. It opens in AutoCAD, BricsCAD, DraftSight and other DWG-compatible CAD programs, ready to insert as blocks into plans and elevations.
Professionals can utilize this drawing by importing the DWG file directly into an AutoCAD workspace as a base for master planning or site development projects. The geometry is organized logically, allowing users to isolate layers for paving, vegetation, or structural elements. Architects can scale the drawing to match specific site coordinates, use the provided blocks as a foundation for further detailing, or reference the layout into larger project files to maintain consistent site context across multiple drawing sheets.