Loading page…
CAD Drawing
Urban Planning Parking Lot Layout Set
by Tanja Werner
About this asset
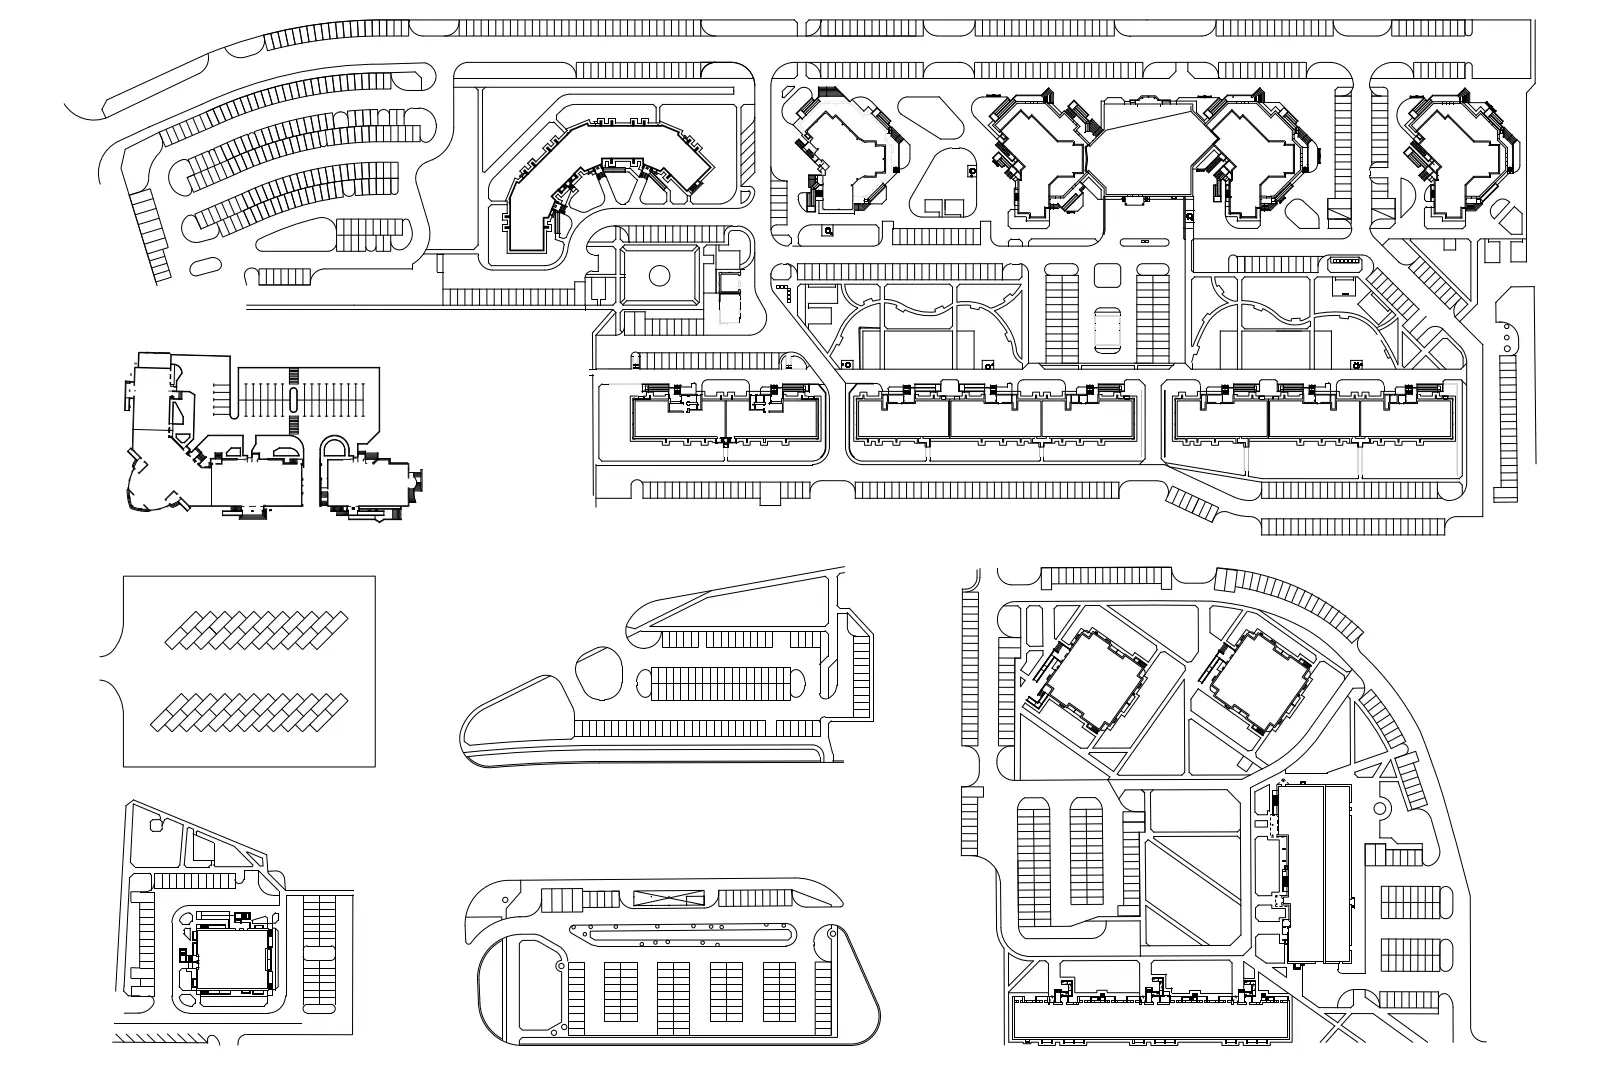
This comprehensive AutoCAD DWG drawing set provides various parking lot layout configurations for urban planning and site development projects. The file contains a series of detailed 2D site plan layouts illustrating diverse parking configurations, including parallel, perpendicular, and angled parking bays. Each layout integrates drive aisles, pedestrian pathways, and building footprints to demonstrate spatial efficiency. The geometry is clean and vector-based, representing standard parking dimensions and circulation paths suitable for master planning. These plans offer a range of scales, from small standalone parking plots to larger integrated residential or commercial site developments, providing a versatile resource for architects and urban designers working on site planning and infrastructure documentation.
The download is a 655 KB file containing an AutoCAD drawing (.dwg) drawn in plan. It opens in AutoCAD, BricsCAD, DraftSight and other DWG-compatible CAD programs, ready to insert as blocks into plans and elevations.
Professionals can insert this file directly into an existing AutoCAD project as an XREF or copy and paste the required parking modules into their master site plan. The geometry is organised for easy manipulation, allowing users to adapt the layouts to specific site boundaries or topography. Because the file is provided in native DWG format, line weights and layers can be adjusted to match firm-specific CAD standards, ensuring consistency across all construction documentation and planning submissions.