Loading page…
CAD Drawing
Rustic Log Timber Pergola Elevation
by Jennifer Endozo
About this asset
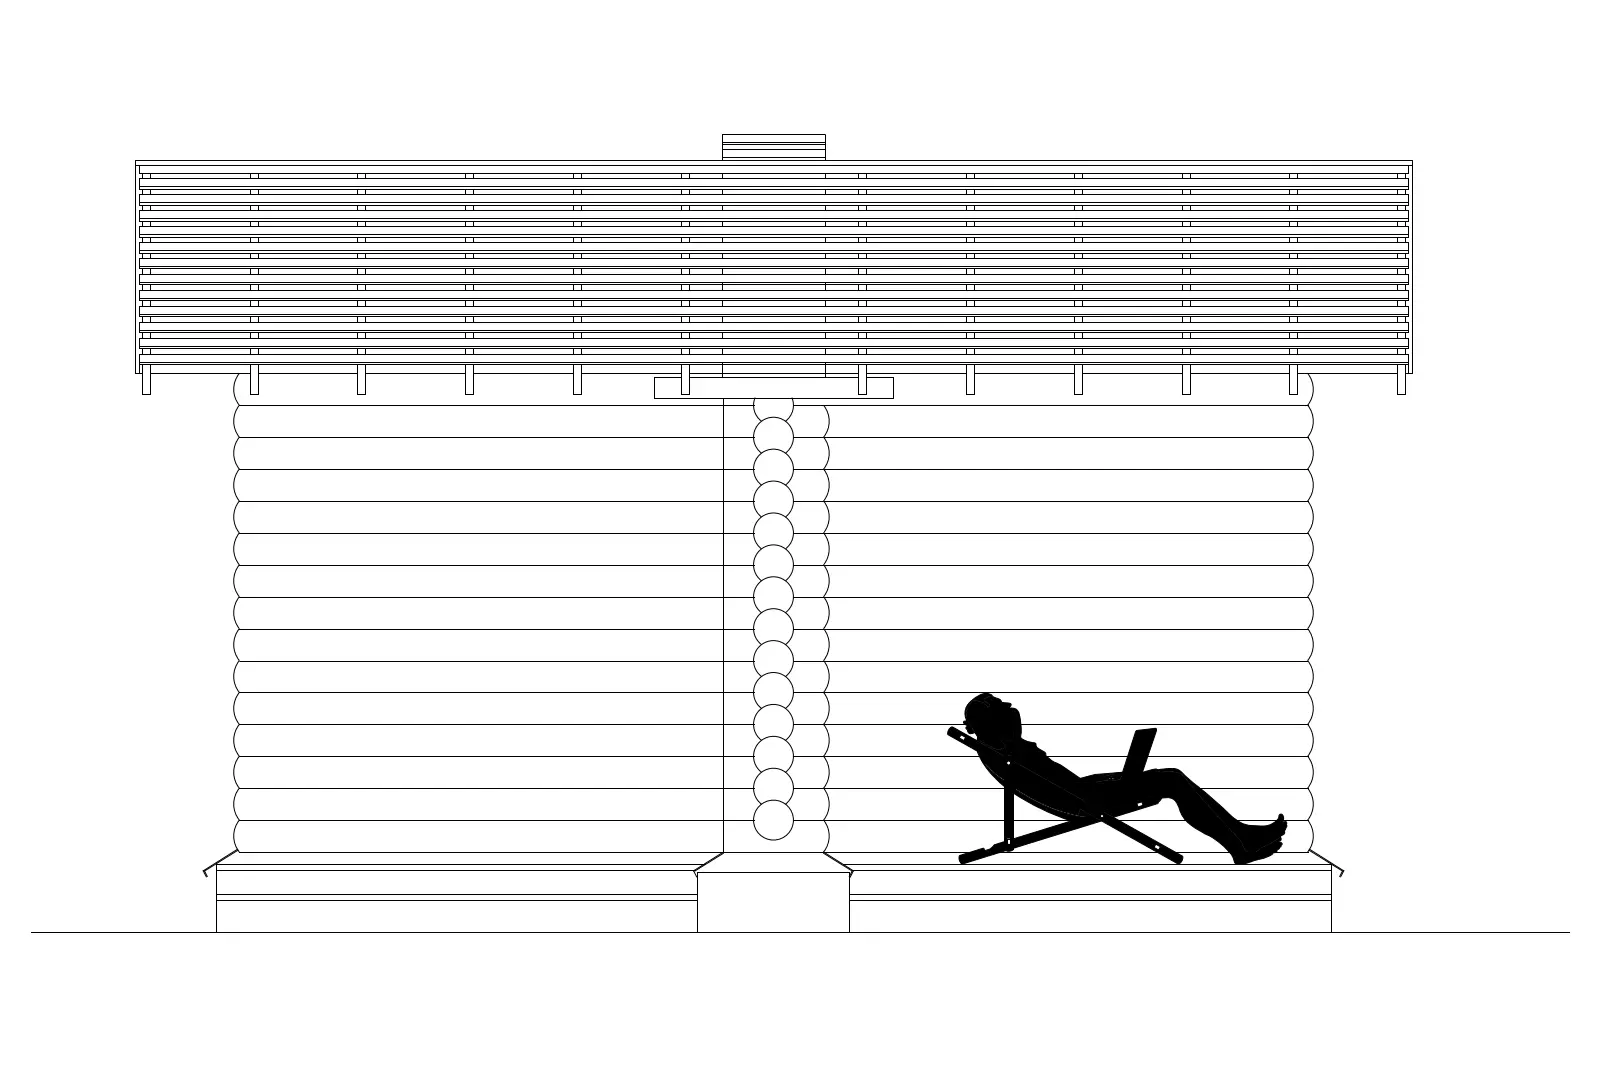
This rustic log timber pergola elevation is a precise AutoCAD DWG drawing featuring a traditional stacked log wall construction. The structure is defined by its robust, stacked log wall system, creating a classic rustic aesthetic. A slatted timber roof assembly sits atop the logs, providing partial shade while maintaining an airy, open feel. The elevation view clearly illustrates the joinery details where the horizontal logs meet the central vertical post, showcasing the authentic craftsmanship of traditional timber construction. Proportions are kept grounded, suitable for residential garden settings or outdoor retreats. A silhouette of a person seated in a lounge chair is included in the drawing to provide a sense of scale and human context.
The download is a 123 KB file containing an AutoCAD drawing (.dwg) drawn in elevation. It opens in AutoCAD, BricsCAD, DraftSight and other DWG-compatible CAD programs, ready to insert as blocks into plans and elevations.
Professionals can insert this DWG file directly into AutoCAD layouts or reference it into larger site plans as a block. The linework is organised into standard layers, allowing users to easily modify line weights or hatch patterns to match project-specific drawing standards. Because the geometry is vector-based, it can be scaled to fit specific site dimensions without losing accuracy, making it ideal for incorporating into landscape master plans or detailed construction documentation for outdoor timber structures.
This asset is intended for landscape architects, residential designers, and urban planners working on garden designs, park projects, or rural residential developments. It is particularly useful during the early design and schematic phases to communicate the character of outdoor living spaces to clients. Architects often pair this with site plan elements, planting schedules, and paving details when drafting outdoor amenity areas. Search for this drawing when specifying timber shelters, log-style garden features, or rustic outdoor structures that require a clear, readable elevation for planning submissions.