Loading page…
CAD Drawing
Playground Equipment Theme Set
by Wayne Erb, RA
About this asset
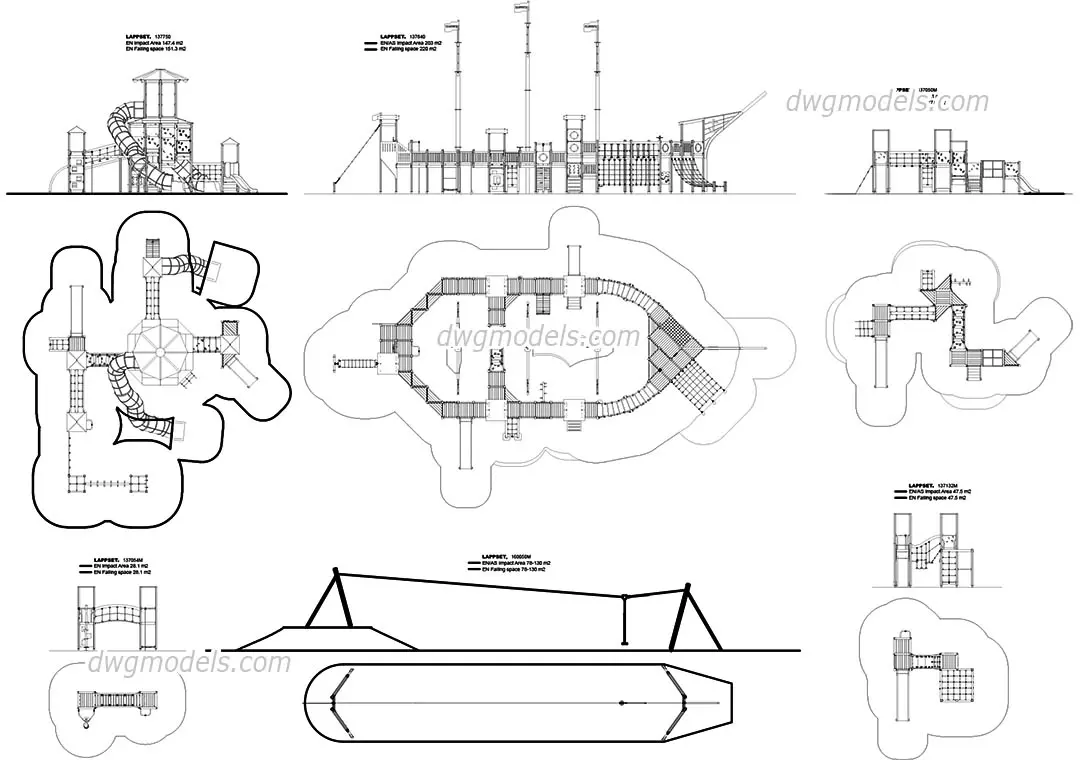
This collection of playground equipment CAD drawings for AutoCAD provides precise plan and elevation views for site planning. This technical drawing set features five distinct playground structure configurations, including a thematic ship-style climber, a multi-level tower with tube slides, a zip-line apparatus, and smaller modular climbing frames. Each assembly is represented with accurate top-down plan views and side elevations, clearly defining the required impact area and falling space footprints for safety compliance. The geometry is clean and vector-based, making it suitable for incorporation into master plans or detailed landscape design sets. The structures incorporate various climbing nets, platforms, and bridges, providing a comprehensive library of recreational assets for urban development projects.
The download is a 4 MB file containing an AutoCAD drawing (.dwg) drawn in all views. It opens in AutoCAD, BricsCAD, DraftSight and other DWG-compatible CAD programs, ready to insert as blocks into plans and elevations.
Professional users can insert these 2D blocks directly into site plans or landscape layouts within AutoCAD. The files are organised for easy scaling and manipulation, allowing designers to quickly drop them into project drawings to define spatial requirements for safety zones. Since these are standard DWG files, they can be easily referenced or exploded to match specific project layer standards. Users should verify the scale upon insertion to ensure compatibility with existing site survey data or master plan units.