Loading page…
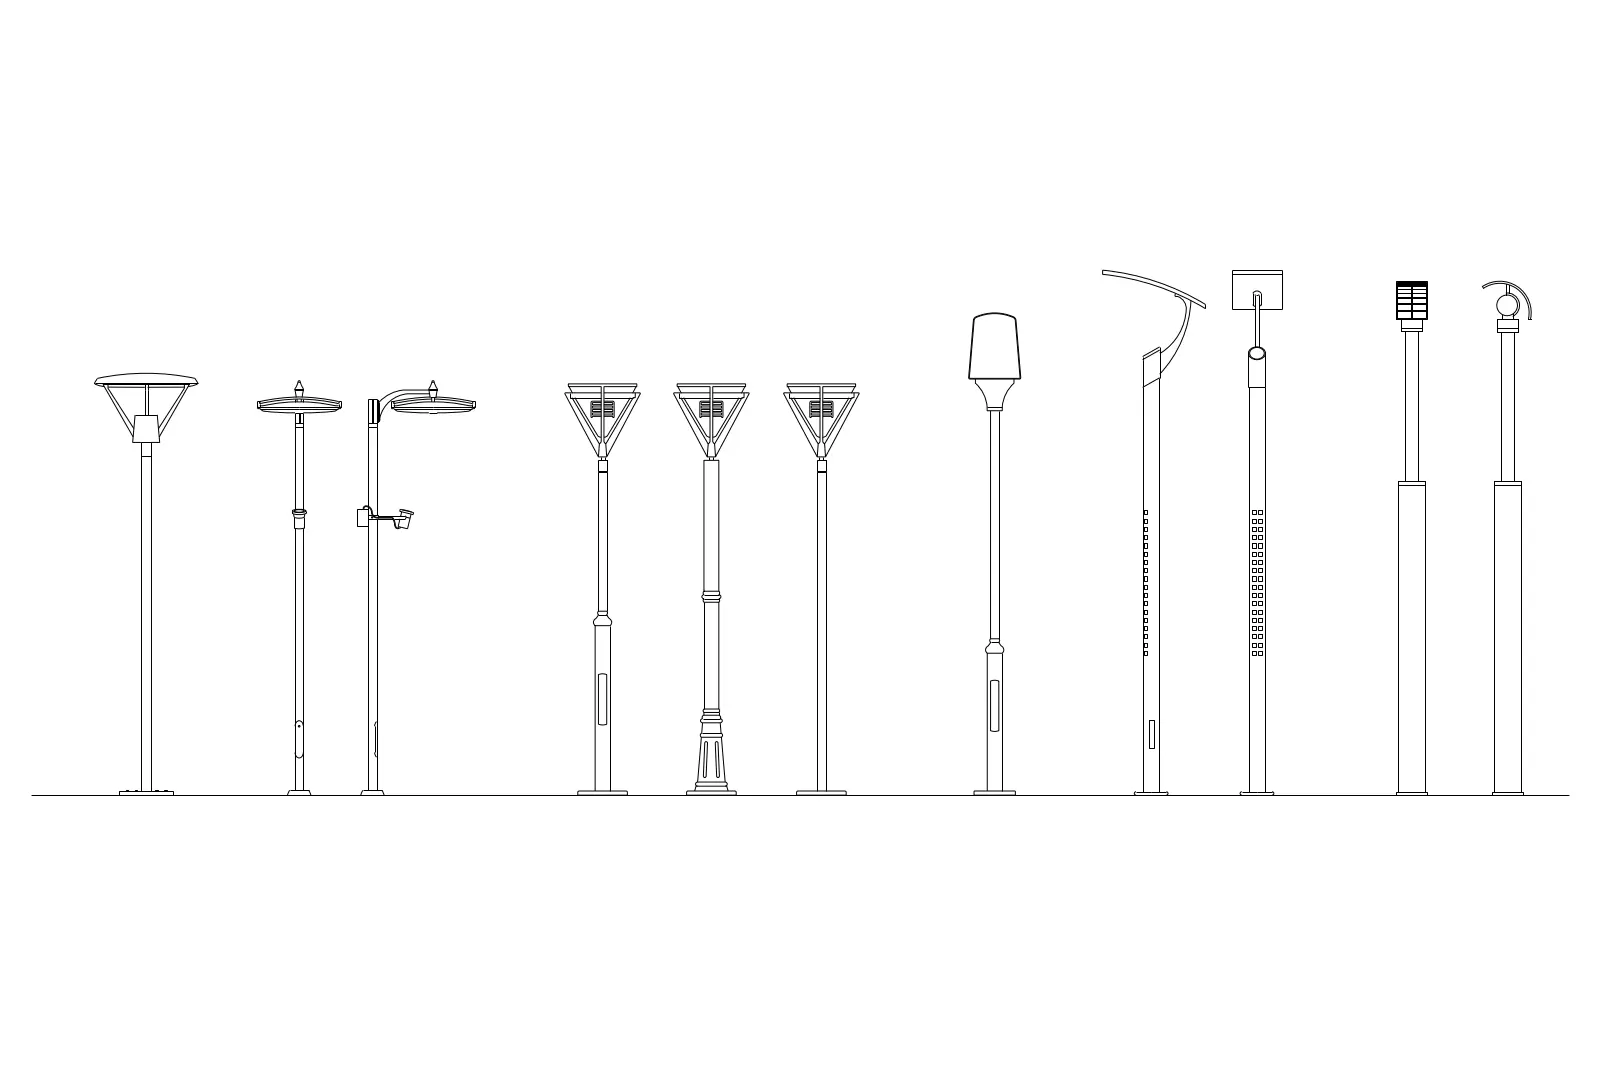
CAD Drawing
Contemporary Metal Street Lighting Set
by Anne Pham
About this asset
Comprehensive set of contemporary street lighting fixtures in AutoCAD DWG format, featuring twelve distinct pole-mounted designs. This collection provides a diverse range of street lighting fixtures, each presented in a clean, two-dimensional front elevation. The designs vary from minimalist cylindrical posts and geometric lantern heads to more sculptural, curved armatures and tiered, multi-directional lighting assemblies. These technical line drawings capture the essential proportions and structural details of urban lighting, including base plates, access hatches, and luminaire housing configurations. The consistent line weight and simplified geometry make these assets highly legible for site plans, landscape masterplans, and urban design documentation, ensuring clear representation of lighting distribution and streetscape hierarchy across various project scales.
The download is a 113 KB file containing an AutoCAD drawing (.dwg) drawn in elevation holding 12 separate objects. It opens in AutoCAD, BricsCAD, DraftSight and other DWG-compatible CAD programs, ready to insert as blocks into plans and elevations.
These 2D CAD blocks are designed for direct insertion into site plans or streetscape elevations. As standard DWG entities, they can be easily scaled or mirrored to suit specific project dimensions. Professionals should place these onto dedicated lighting or furniture layers for effective visibility management. Because they are provided as a set, users can explode the block to extract individual lighting types or maintain them as a library for quick reference during the schematic design and planning phases of urban development.