Loading page…
CAD Drawing
Children's Playground Equipment Set
by Stephen Gabor
About this asset
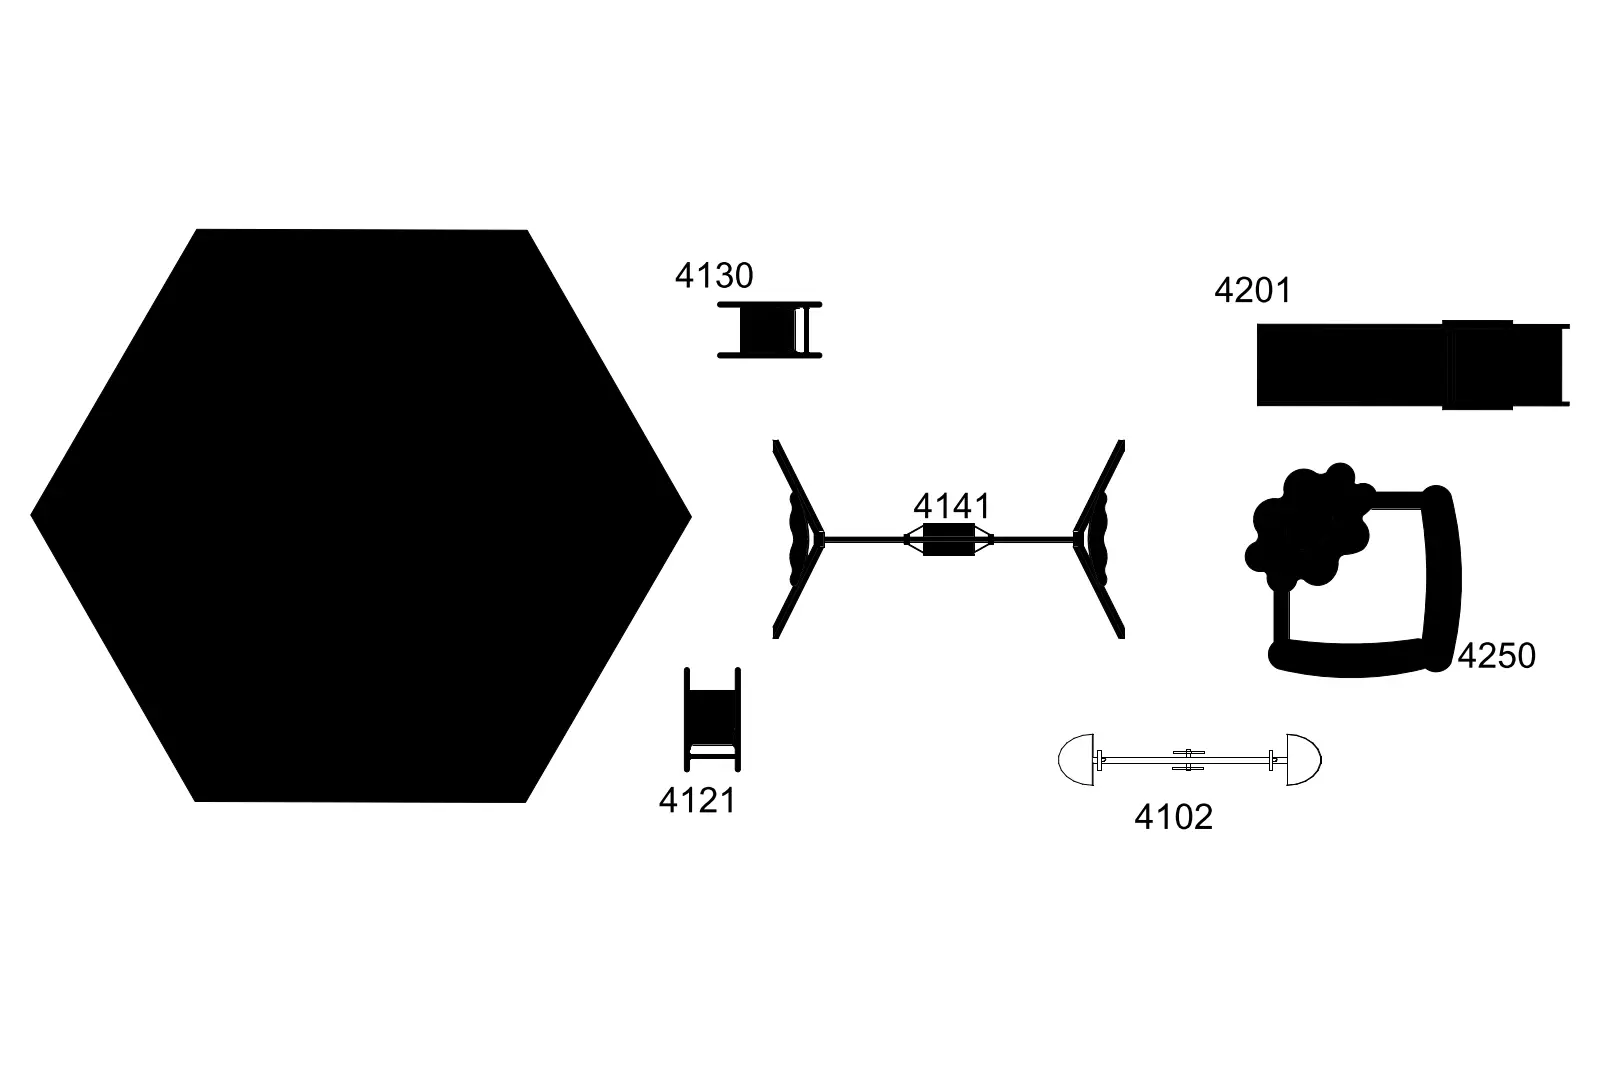
Children's playground equipment set in plan view, provided as an AutoCAD DWG file for site planning and landscape design documentation. This collection features seven distinct playground components rendered in a clean, high-contrast plan view. The set includes a large hexagonal play structure, a slide, various swing configurations, and smaller play apparatuses, each identified by a unique reference number for easy coordination. The geometry is simplified for clear representation in site layouts, focusing on the footprint and spatial requirements of each piece. These elements are designed to be integrated into landscape architecture drawings, ensuring accurate spacing and arrangement within public or private recreational zones, providing a professional foundation for detailed site planning.
The download is a 133 KB file containing an AutoCAD drawing (.dwg) drawn in plan holding 7 separate objects. It opens in AutoCAD, BricsCAD, DraftSight and other DWG-compatible CAD programs, ready to insert as blocks into plans and elevations.
Designed for AutoCAD, this DWG file allows for seamless insertion into existing site plans. Users can place these blocks directly into a master layout or load them as a separate library for quick reference during design development. Because the geometry is provided as 2D linework, it remains lightweight and efficient, ensuring smooth performance even in complex, large-scale site drawings. Simply snap the blocks to the desired coordinates and adjust the layer properties to match your project standards.