Loading page…
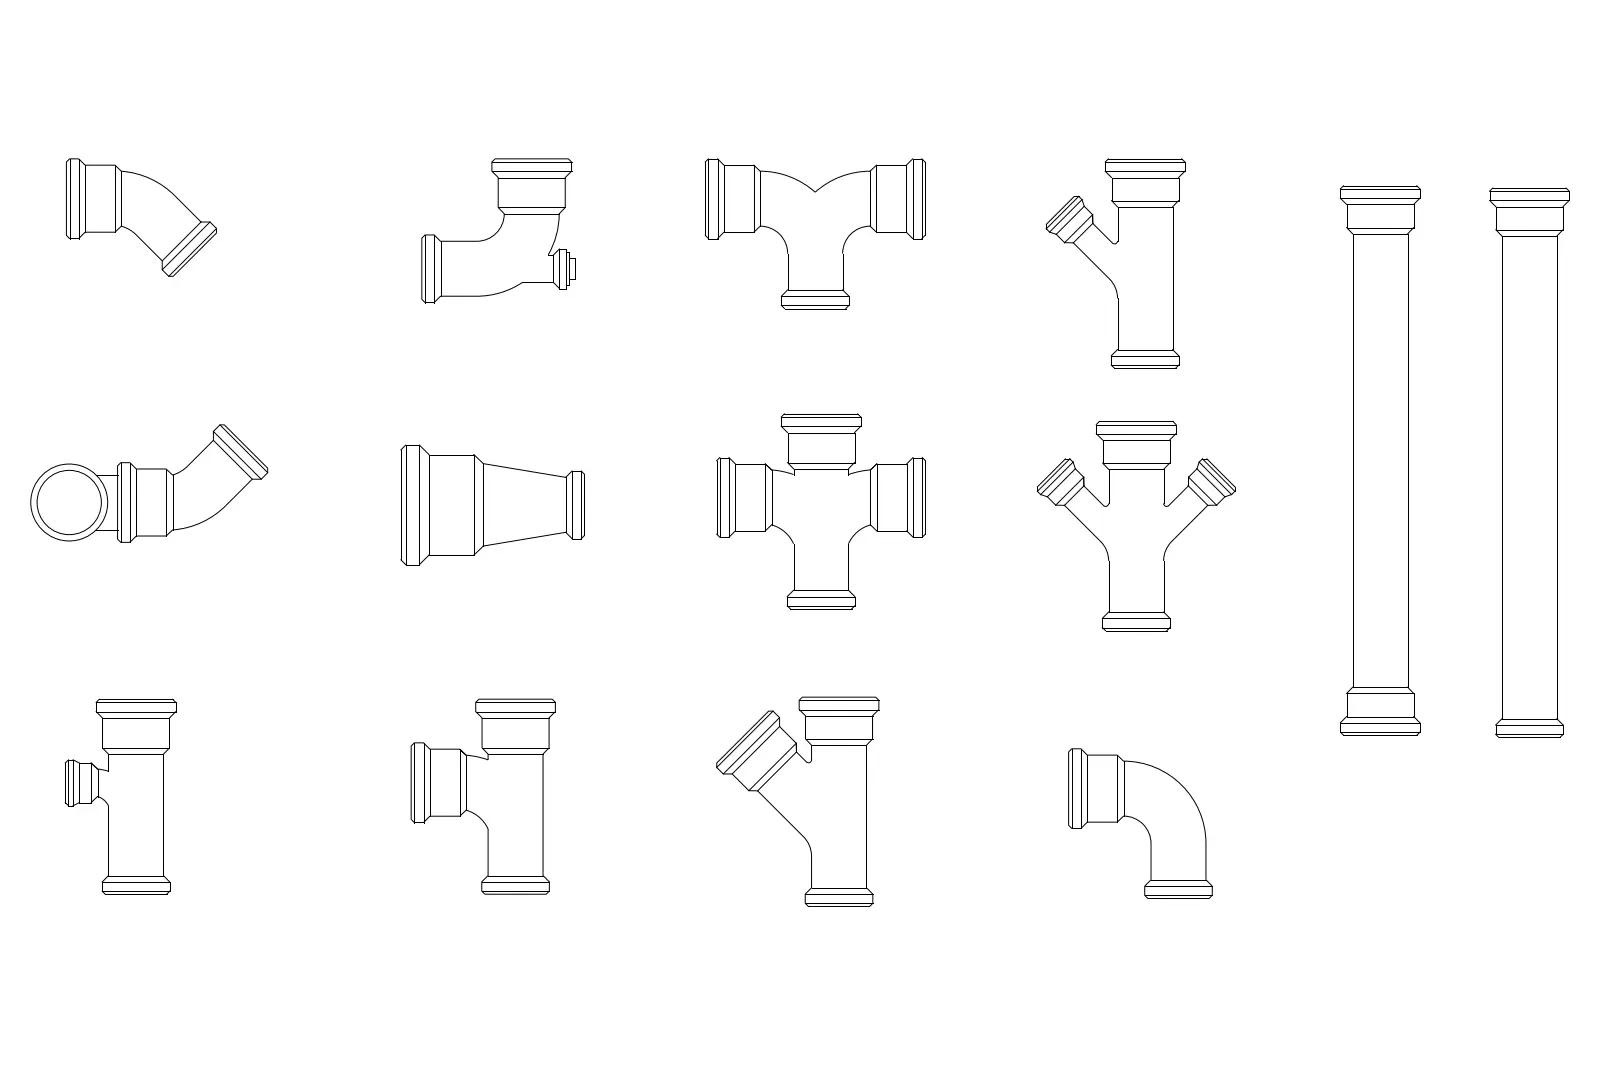
CAD Drawing
PVC Sewer Pipe Fittings and Pipe Set
by antonio figueroa
About this asset
This AutoCAD DWG set contains professional 2D plan-view symbols for PVC sewer pipe fittings and straight pipe segments. This collection features fourteen distinct 2D CAD blocks representing standard PVC sewer pipe components. The set includes various junction types such as wyes, tees, and crosses, alongside elbows for directional changes, reducers, and straight pipe lengths. Each component is drafted with clear, precise linework suitable for technical documentation and schematic layouts. The geometry illustrates standard hub-and-spigot configurations, providing necessary detail for plumbing diagrams and coordinated services drawings. These blocks are drafted in plan view, ensuring consistency for integration into floor plans and site drainage schematics within a professional CAD environment.
The download is a 92 KB file containing an AutoCAD drawing (.dwg) drawn in plan holding 14 separate objects. It opens in AutoCAD, BricsCAD, DraftSight and other DWG-compatible CAD programs, ready to insert as blocks into plans and elevations.
Architects and engineers can insert these blocks directly into AutoCAD layouts or reference them into larger master plans for drainage coordination. The geometry is organised to allow for easy rotation and snapping to existing pipe runs. Because these are standard 2D vector elements, they can be scaled according to specific project requirements without loss of line quality, making them efficient for documenting complex sanitary systems in both residential and industrial building types.